Our completed work
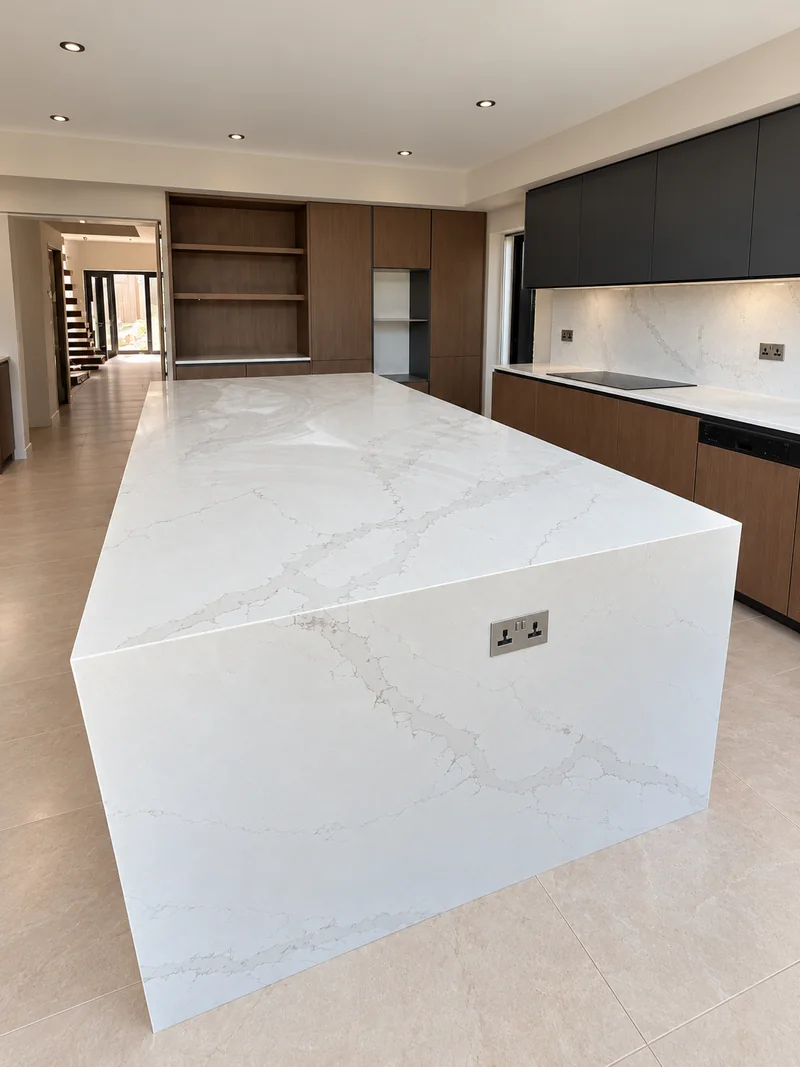
The island, viewed from the room.
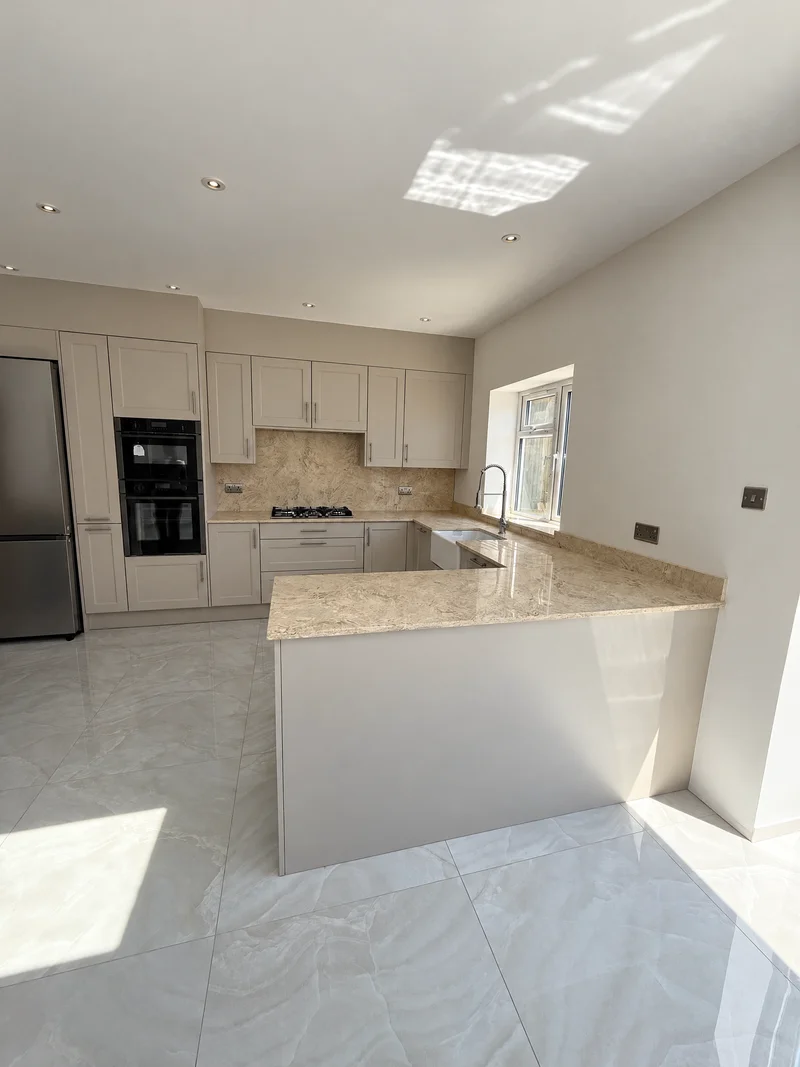
Start with the seating side and stone ends, then look closer at a rounded working corner and a complete island-and-wall scheme.
Select a photograph for a closer look.
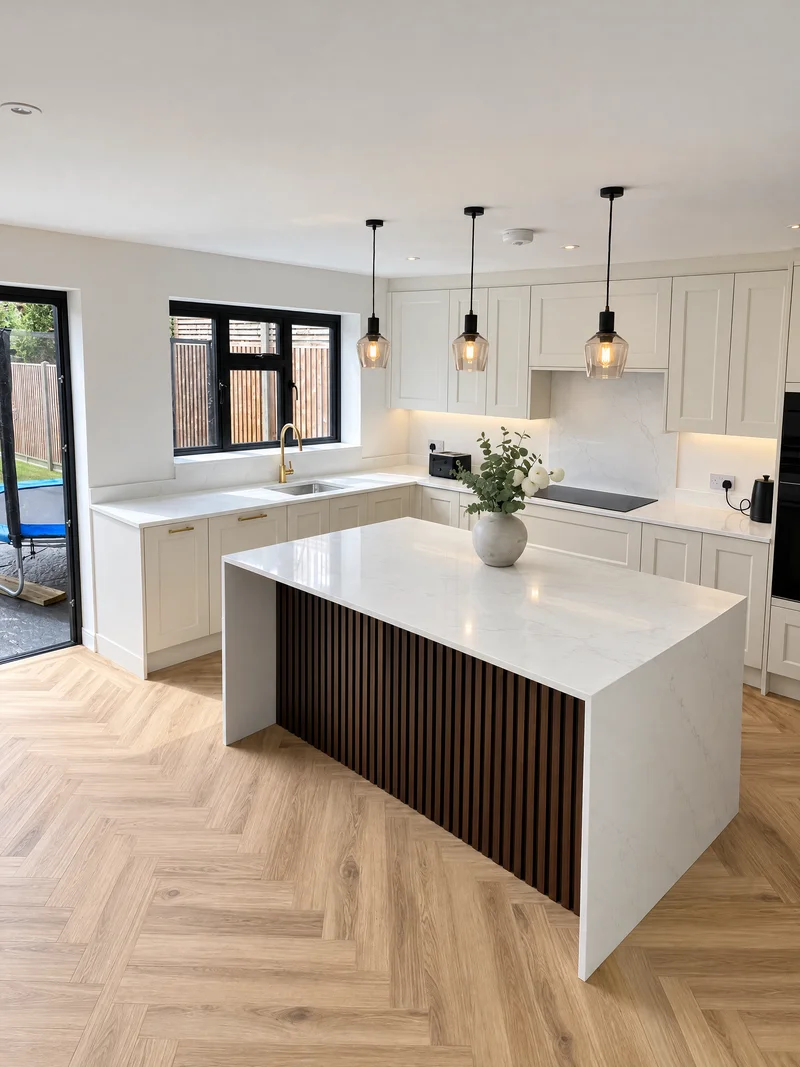
A seating-facing island with stone sides
Three views show pale veining across the island above dark slatted seating panels. Waterfall ends frame the sides, while the wider photograph includes the surrounding worktops.
Think about the faces visible from the living or dining space.
Mark the seating side
Show the intended overhang and exposed ends with the cabinet plan. We review the supporting units and stone pieces together.
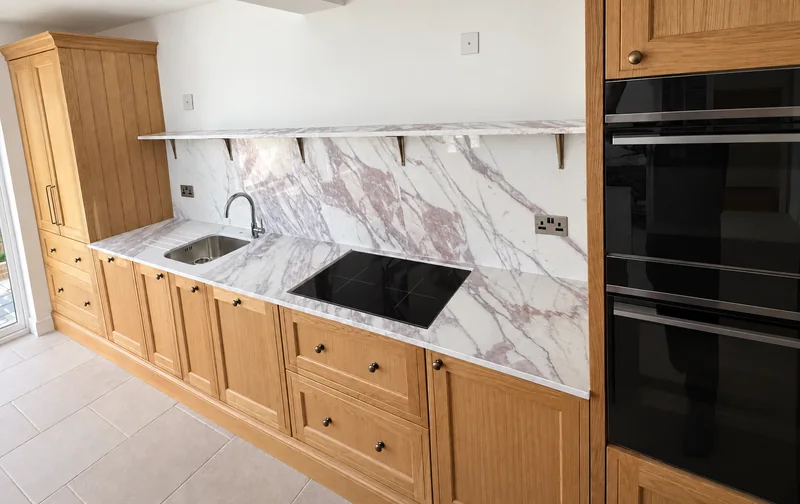
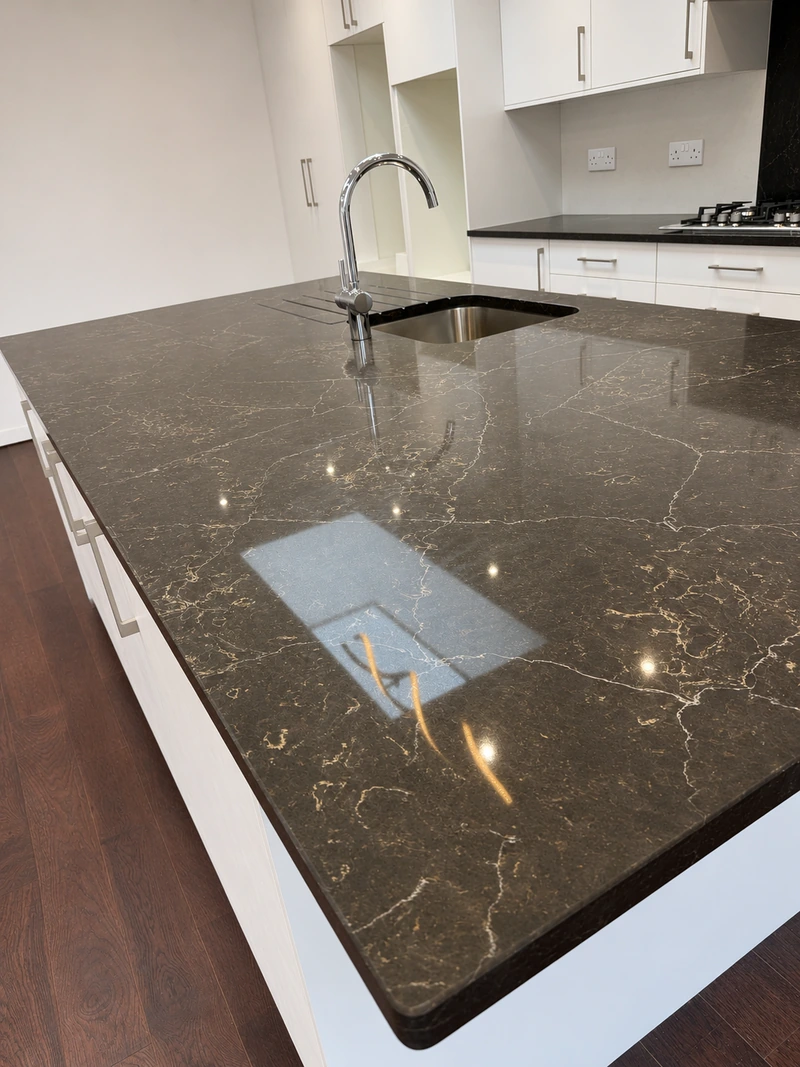
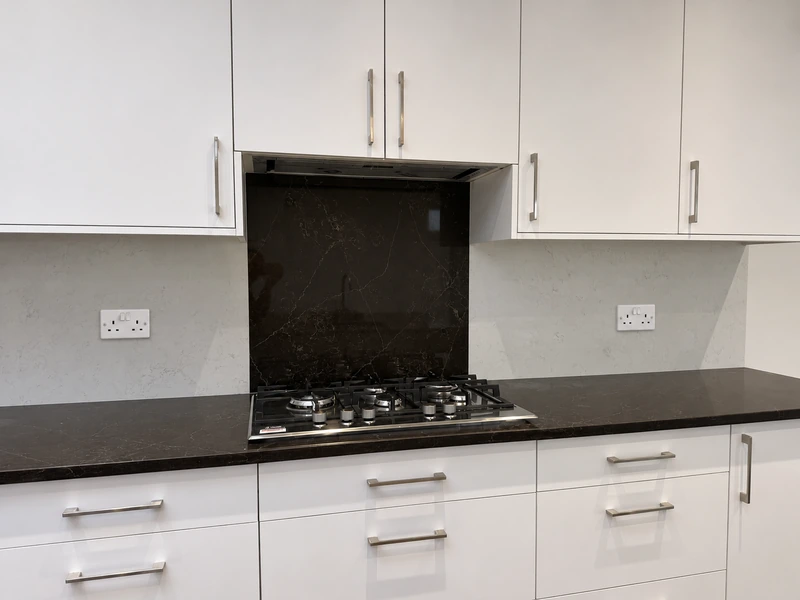
A rounded corner beside the sink
Dark, warm-veined stone surrounds the sink and drainer grooves before curving at the outer corner. The companion view shows the separate hob worktop and central splashback.
The outline and working openings belong on the same plan.
Share the corner and sink details
Include a sketch of the curve and your sink model. We confirm the shape and cutouts before fabrication.
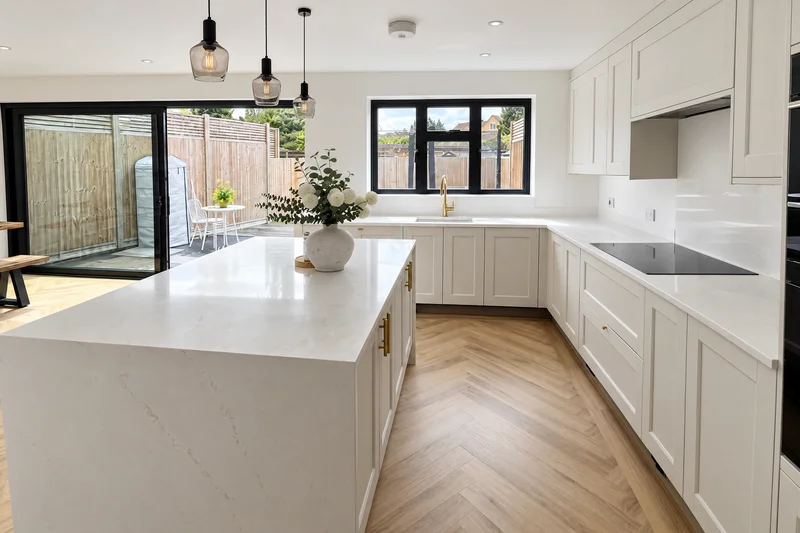
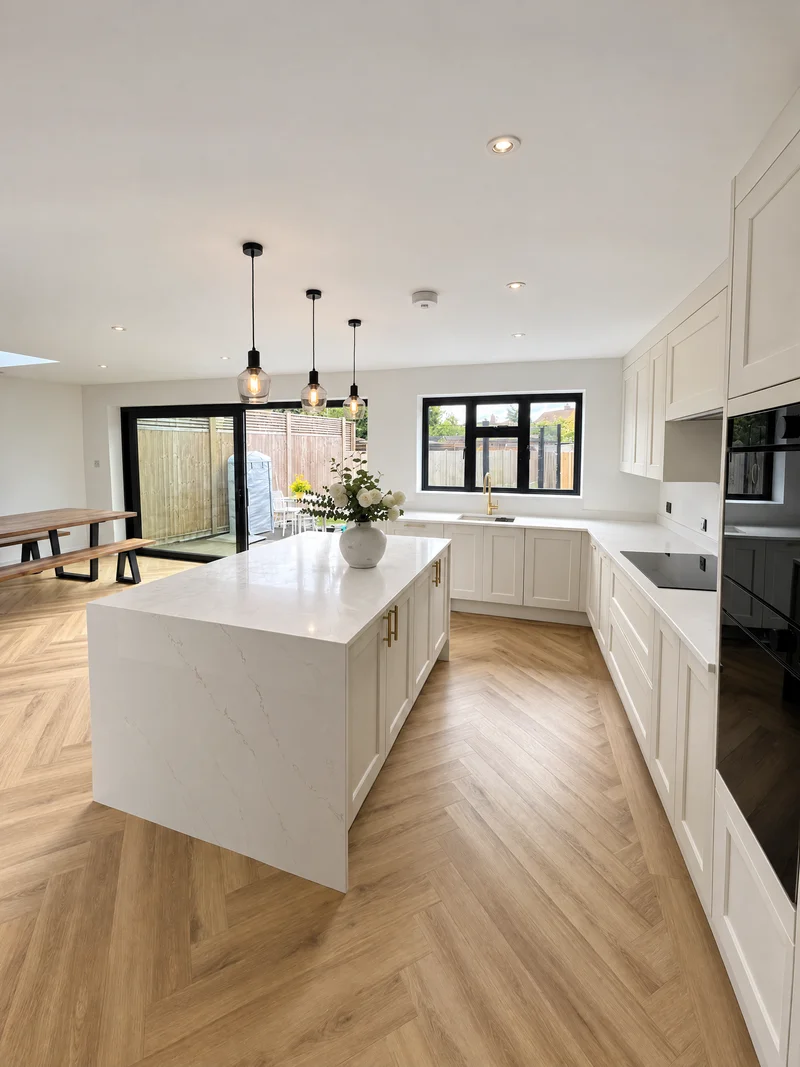
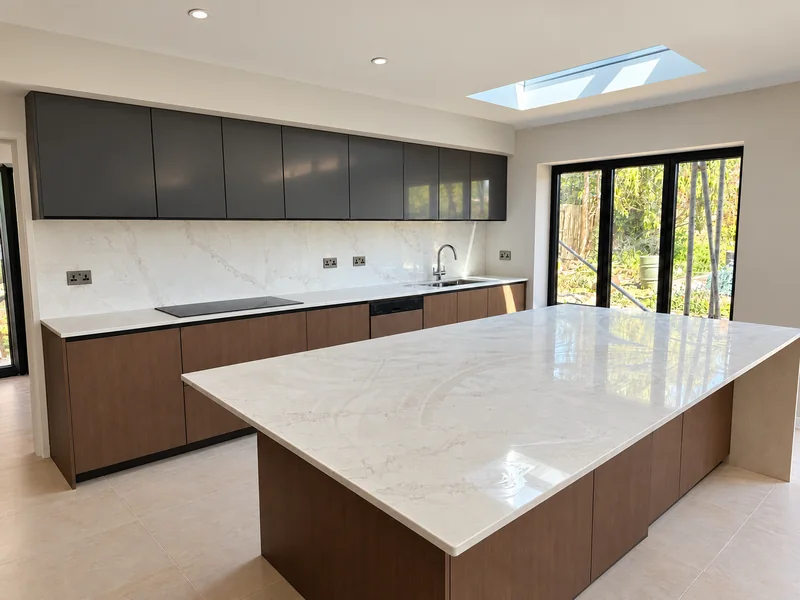
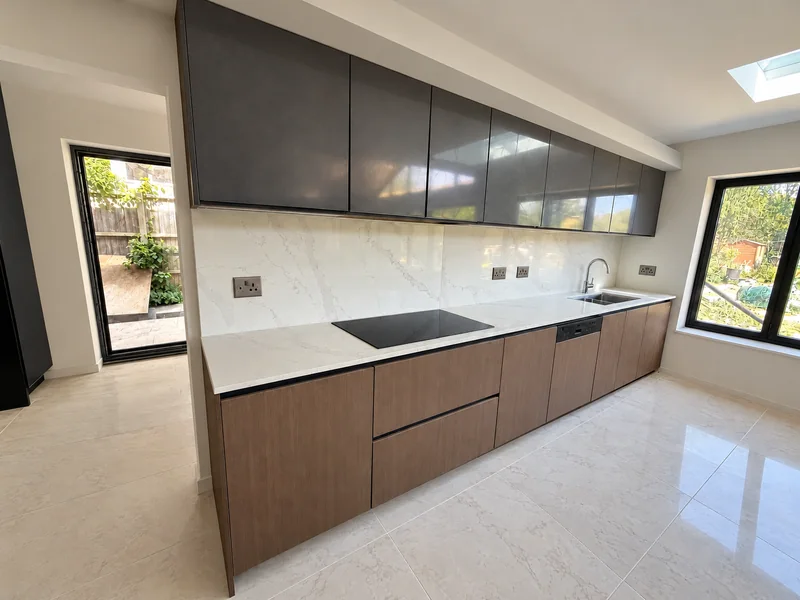
The island alongside its long run
Three photographs connect the pale island with the long cooking-and-sink run. Wall stone sits between timber-toned base cupboards and dark upper cabinets.
Consider the island and wall surfaces as a complete scheme.
Include the surrounding pieces
Mark worktop runs, wall heights and exposed ends alongside the island dimensions. We check the full set before cutting.