Our completed work
Worktops, wall stone and the details between.
Explore a complete cream kitchen, then look more closely at a freestanding island and a patterned sink-and-shelf arrangement.
Select a photograph for a closer look.
Follow the stone around the kitchen
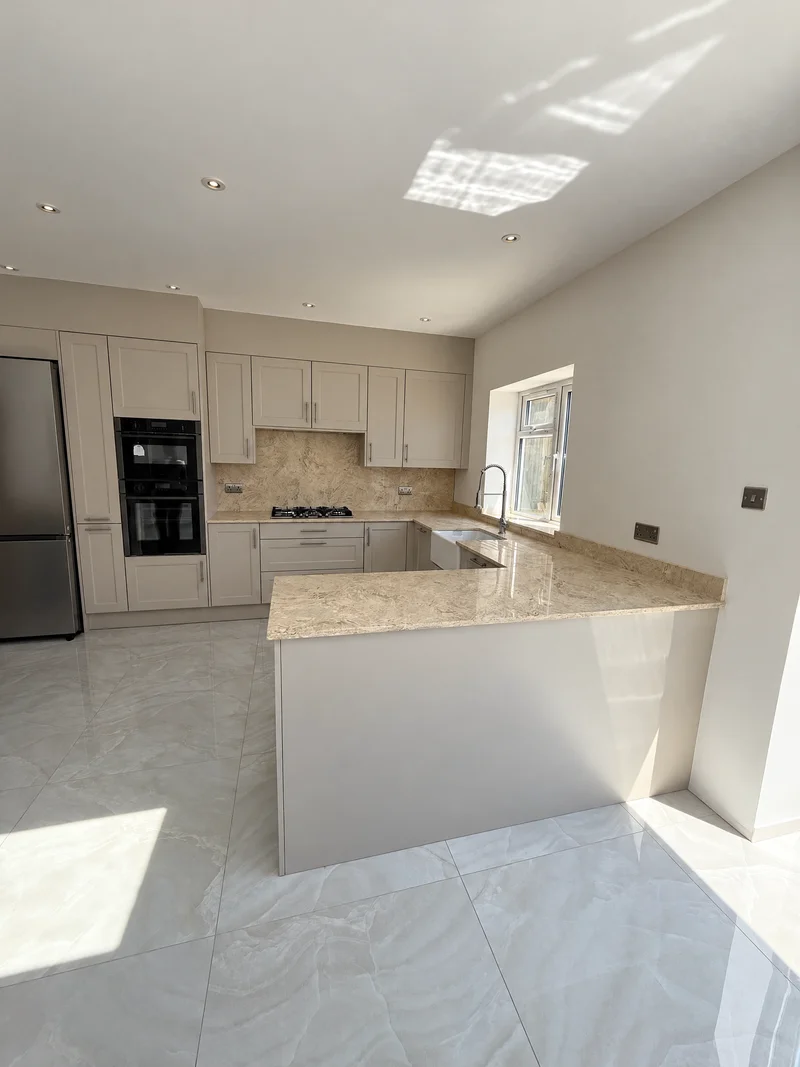
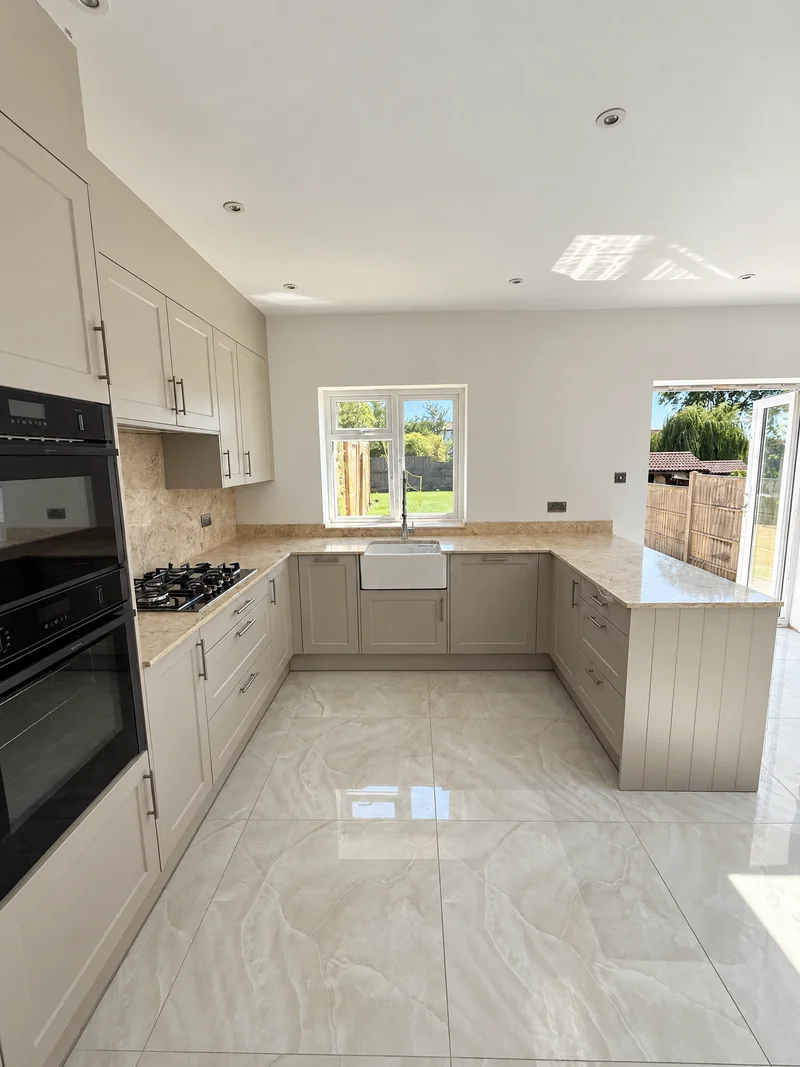
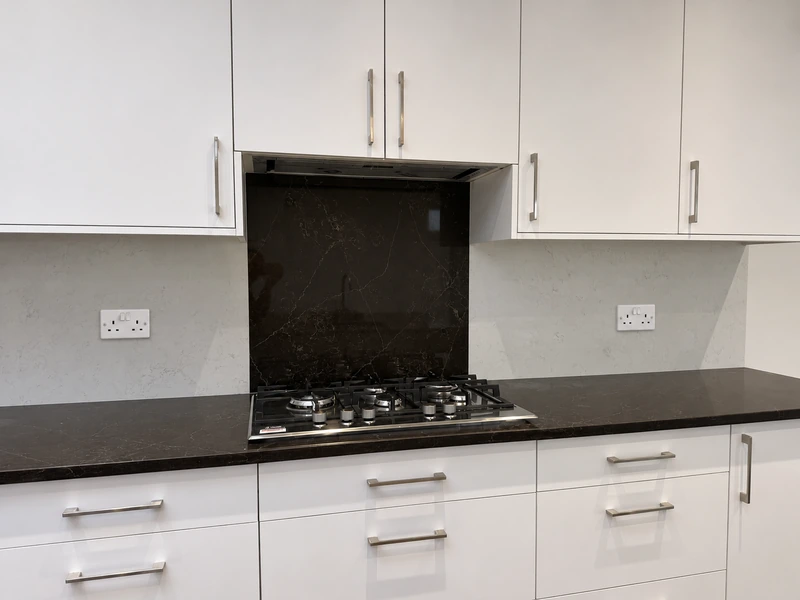
Two views show warm patterned worktops around the window-side sink, with taller stone beneath the hood and a connected peninsula. The wall coverage changes with the working area.
Plan the worktop and wall pieces together.
Include the wall heights
Show where you want a low upstand or taller splashback, including the window, cupboards and hood. We check the finished heights before fabrication.
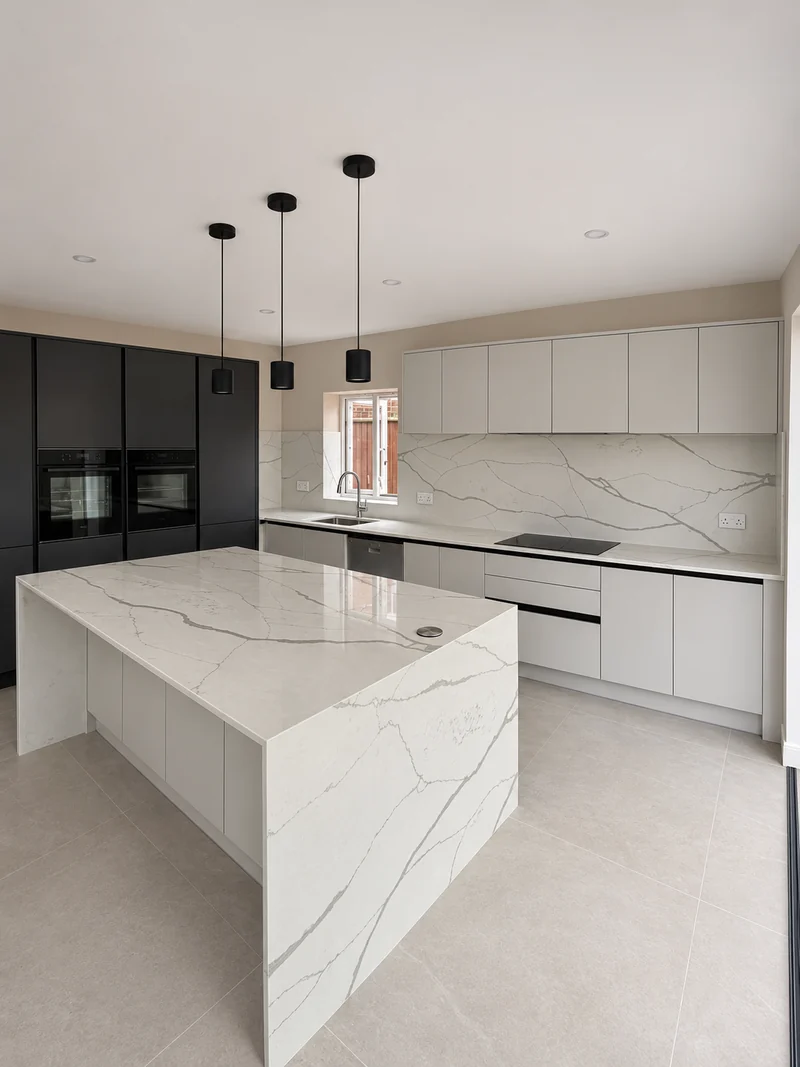
A separate island with stone ends
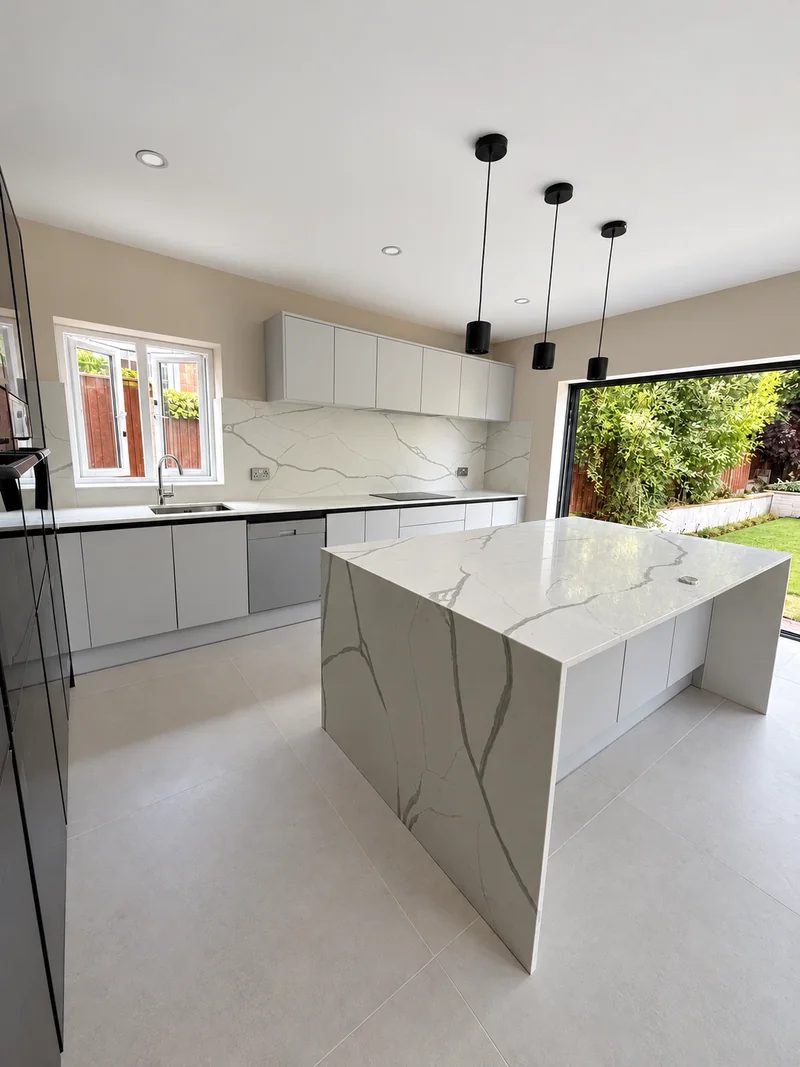
Grey veins cross the pale island and its waterfall ends. Two angles place it beneath three dark pendants, with the sink and cooking run behind.
The island and wall pieces belong in the same specification.
Mark each stone surface
Include the island top, exposed ends and wall panels. We review the support, joints and cutouts with the cabinet drawings.
A closer look at the sink and shelf
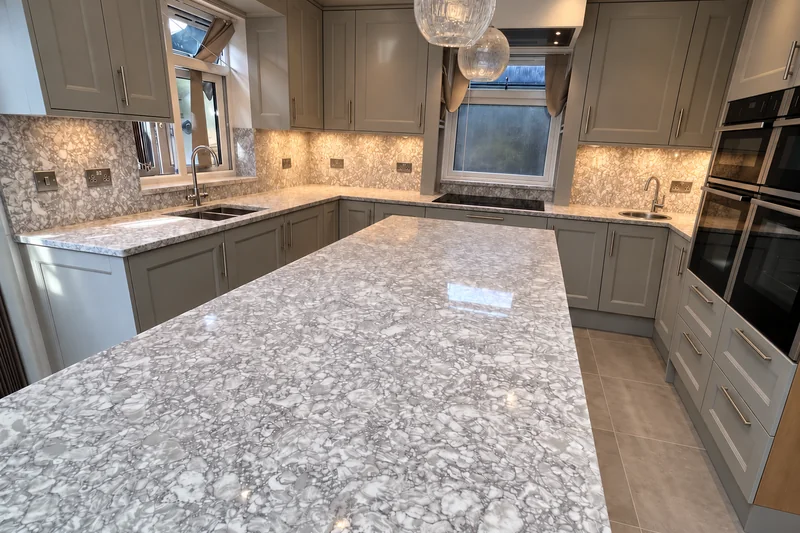
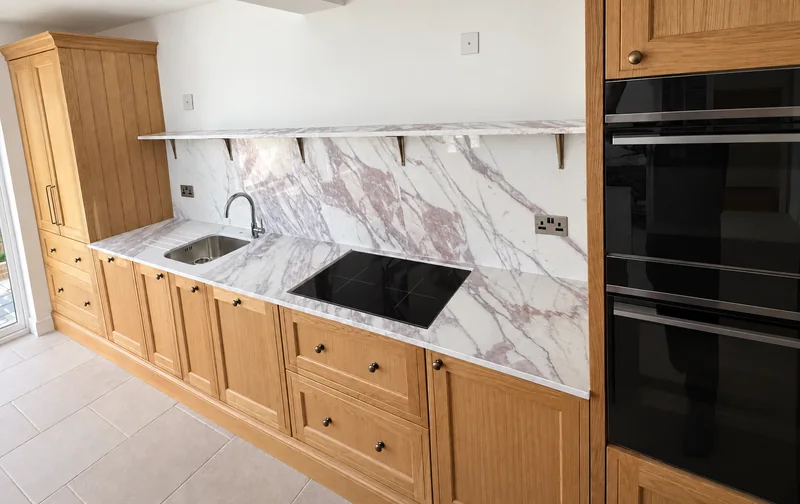
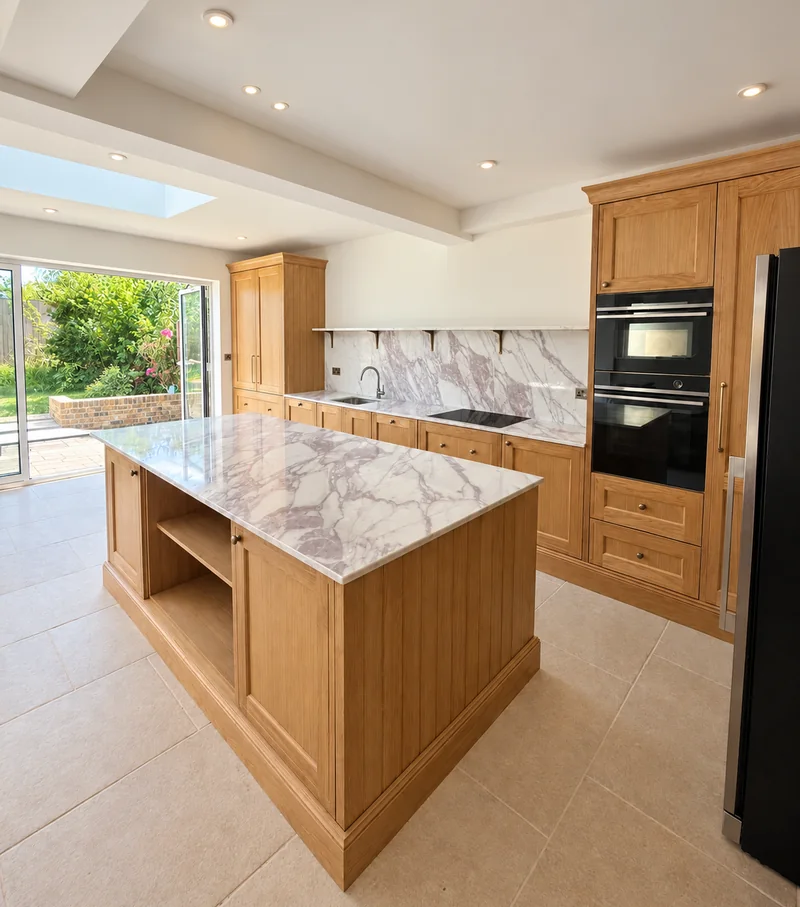
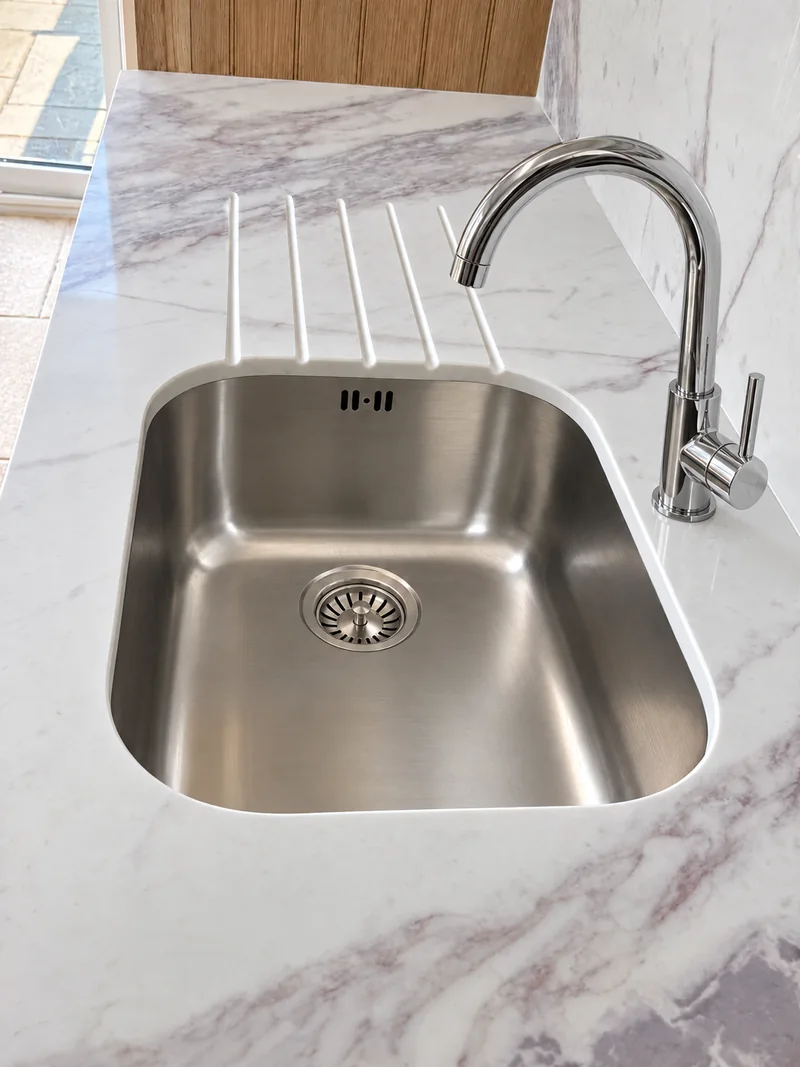
Purple-grey pattern runs across the worktop and tall wall surface beside timber cupboards. The closer photographs show the sink opening and a slim stone shelf.
Smaller details can carry the same surface through the room.
Tell us about shelves and openings
Include any shelf and its intended depth, together with the sink model. We confirm dimensions and support during planning.