Our completed work
Compare complete pale and darker schemes.
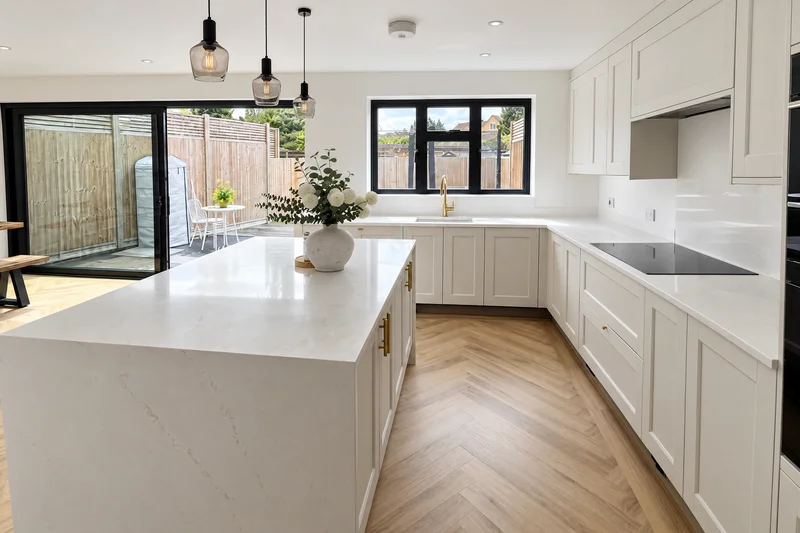
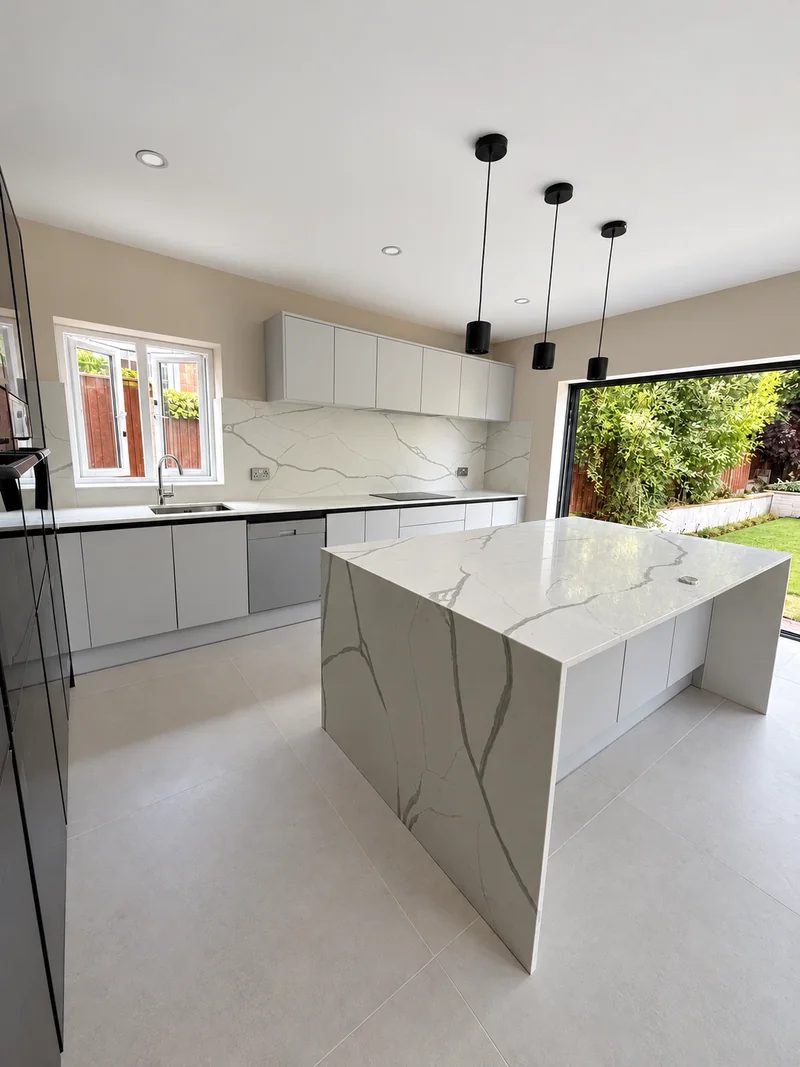
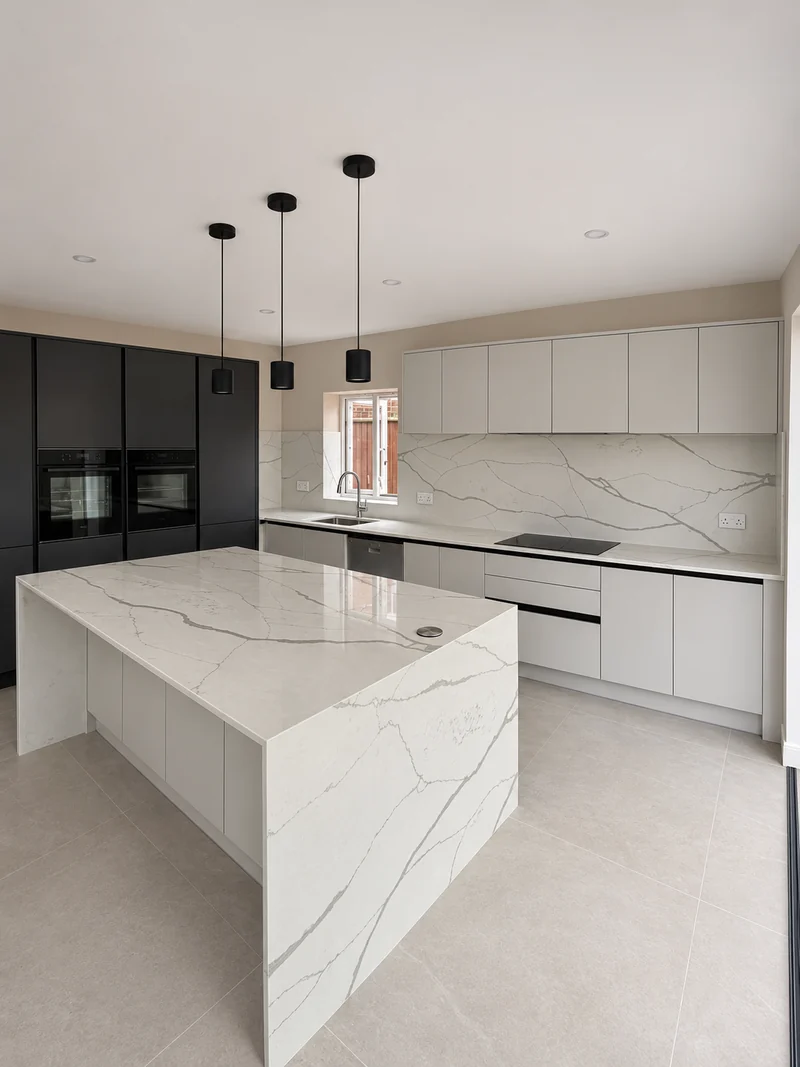
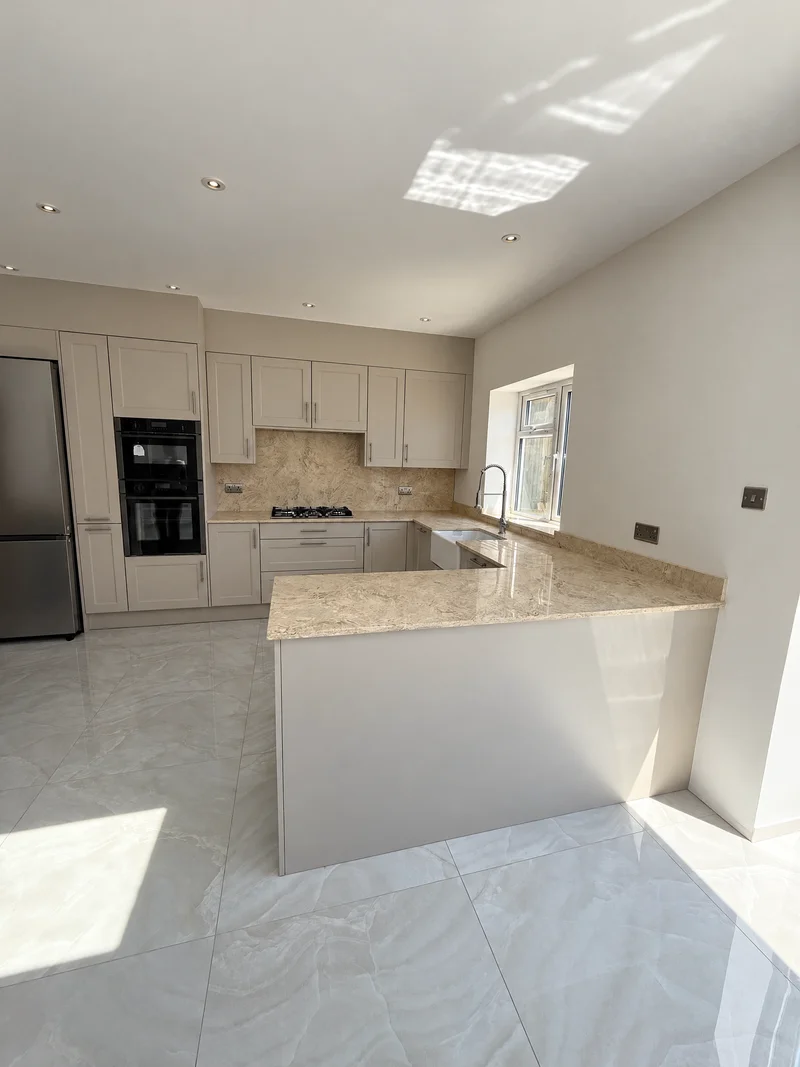
A pale island is shown from two angles, followed by a warm cream kitchen and a contrasting darker arrangement. Use the room views to compare stone with cabinetry.
Select a photograph for a closer look.
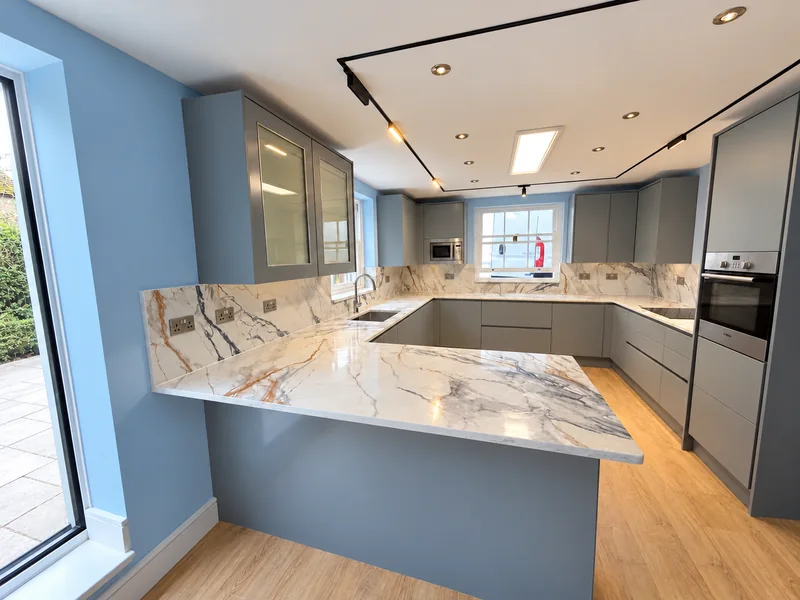
A pale island with the surrounding runs in view
Grey veining extends over the top and waterfall sides beneath three dark pendants. The reverse view brings the surrounding sink and cooking run into the same composition.
Look beyond the island when choosing the surface.
Describe the complete scheme
Include the island, surrounding tops and wall panels on your plan. We confirm the stone pieces and proposed joins together.
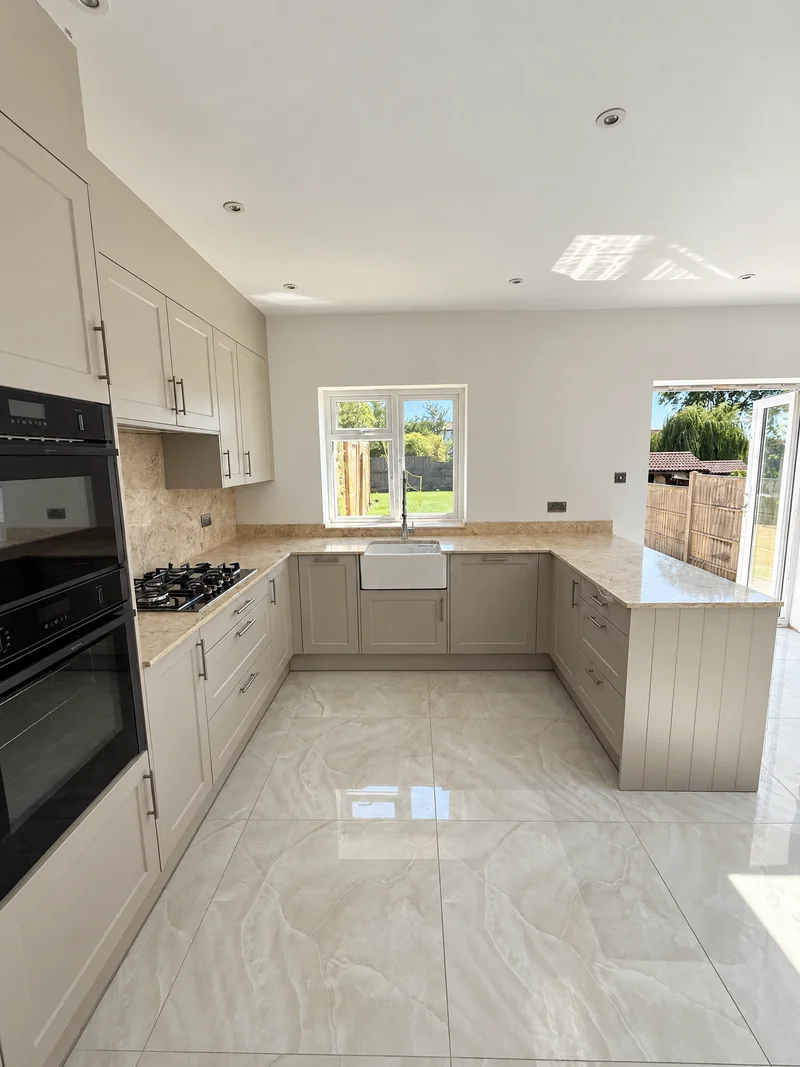
Warm patterned tops with cream cupboards
Two angles show the peninsula and surrounding runs beside cream shaker cabinetry. The window-side sink and taller hob panel keep the working areas visible.
Compare the stone sample against the actual cabinet finish.
Include the connected run
Show the peninsula projection, main lengths and chosen wall heights. We check the final measurements before fabrication.
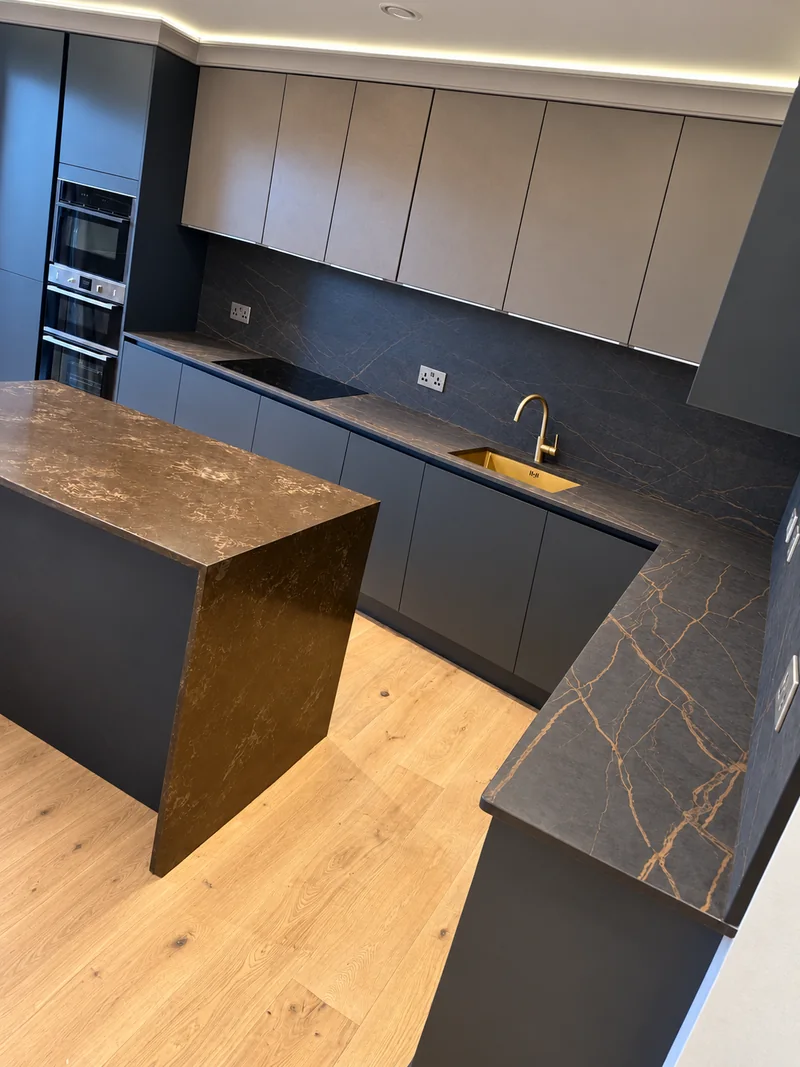
A warmer island against dark worktops
Brown pattern on the island sits in front of darker perimeter stone and wall surfaces. This wider view shows the two choices together rather than as isolated samples.
A coordinated scheme can include contrasting surfaces.
Label different material choices
Mark which stone belongs on the island, perimeter and wall pieces. We review the specification with you before cutting.