Home / Areas we serve / Westminster
Kitchen Worktops Westminster
Include apartment access details with your worktop drawing.
Gather the building information early
If the kitchen is above ground level, tell us the floor, the route to the room and whether a lift is available for the proposed pieces. Ask the building manager about delivery arrangements, access bookings and any restrictions relevant to the work. Do not assume those details from a general postcode.
Consider the island from the living area
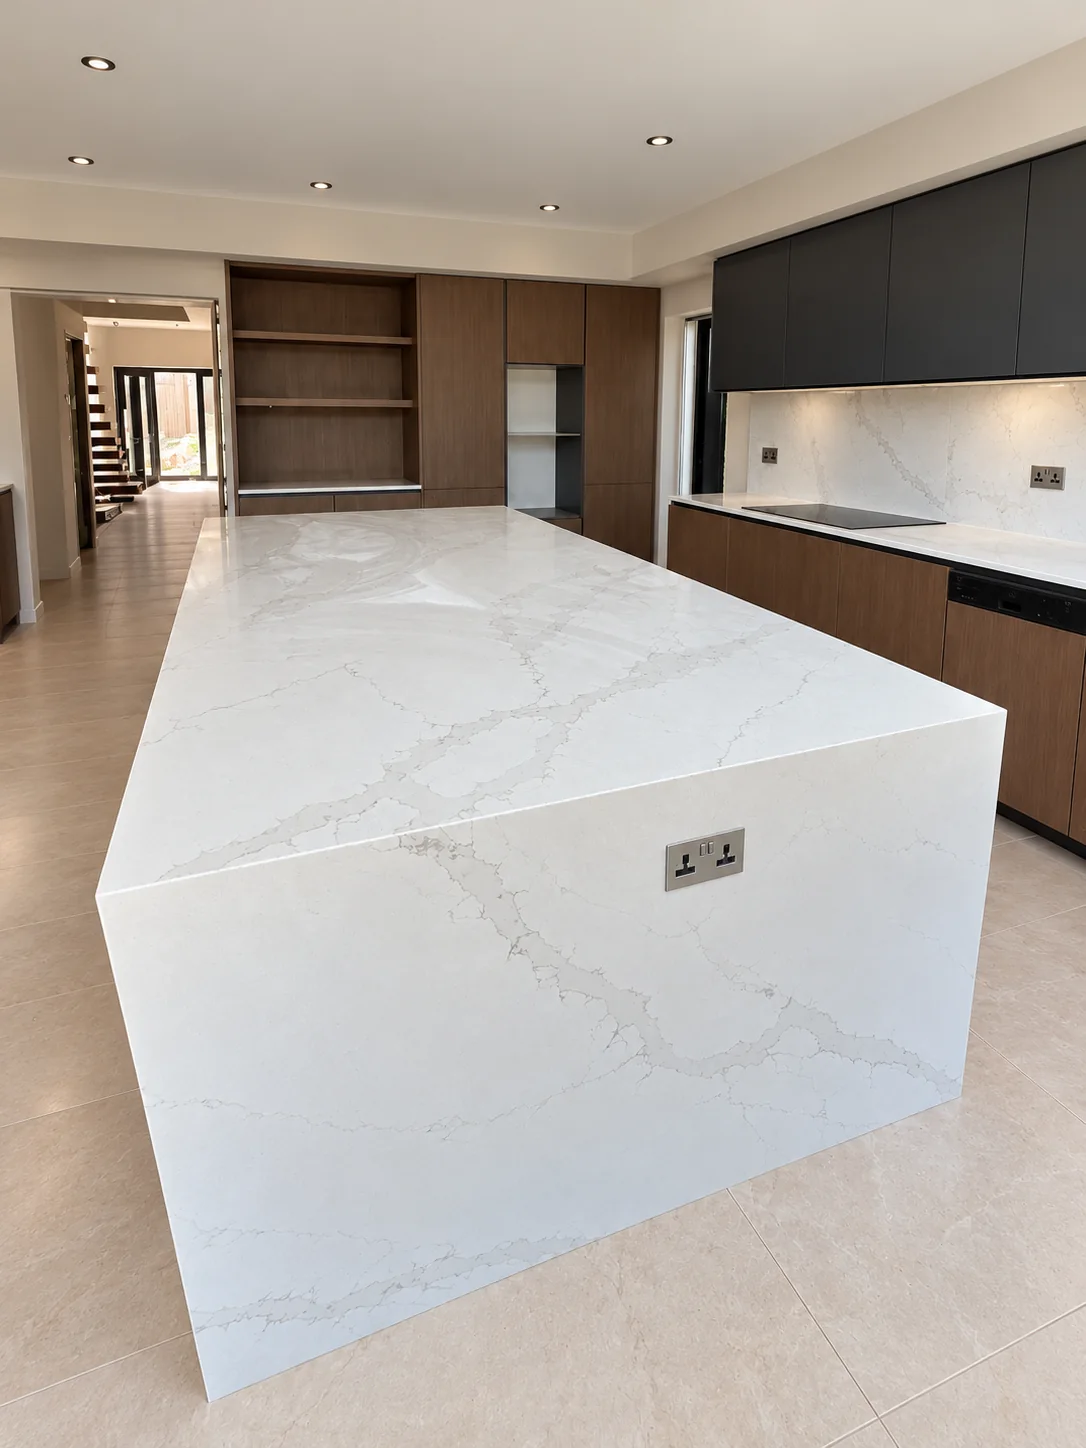
The long-wall-run kitchen in our portfolio shows a pale island as part of a coordinated room. If your kitchen shares space with living or dining, identify the faces visible from those positions and the surface you want to keep clear. Include sockets, seating and any waterfall ends on the plan.
Find your surface
Compare finishes, thicknesses and care requirements.
What should I ask my building manager before requesting worktops?
Ask about access for deliveries and trades, lift use, booking requirements and any restrictions affecting the planned works. Share the relevant information with your kitchen drawing. The stone pieces and installation arrangements need to be considered against the actual building, rather than assumed from a typical apartment layout.