Home / Areas we serve / Slough
Kitchen Worktops Slough
Keep everyone involved in your kitchen project working from the same specification.
Make the drawing revision easy to identify
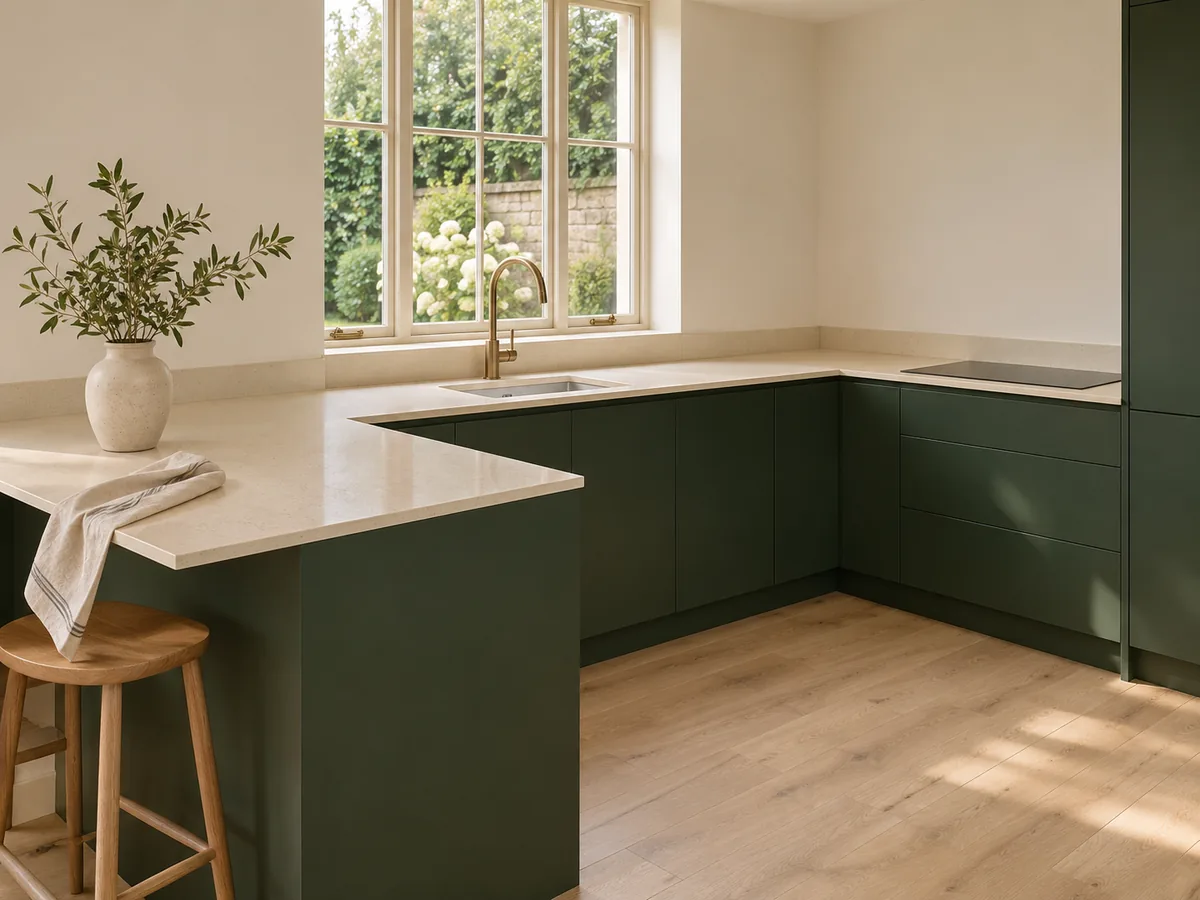
The island and perimeter surfaces in our green-kitchen portfolio example show why a change in one part of the room can affect the rest. If your builder or kitchen maker revises the layout, send the complete current drawing rather than a cropped detail without context. Date the revision and identify the changes.
Name the person who can approve changes
Agree who makes decisions about the selected stone, edge profile, openings and any additional panels. The homeowner, designer and installer may each contribute useful information, but the final approval route should be clear. Include the project postcode, site contact and expected cabinet readiness with the brief.
Find your surface
Compare finishes, thicknesses and care requirements.
Can my builder deal with the workshop on my behalf?
Yes, tell us who is coordinating the project and which decisions they are authorised to approve. Share the current drawings and your material preferences with everyone involved. A clear approval route is particularly useful when the kitchen layout or fabrication details change during the renovation.