Our completed work
Worktops, wall stone and the smaller pieces.
A detailed sink-and-shelf kitchen leads this selection, with two connected layouts showing different wall coverage and returns.
Select a photograph for a closer look.
A complete worktop, wall and shelf arrangement
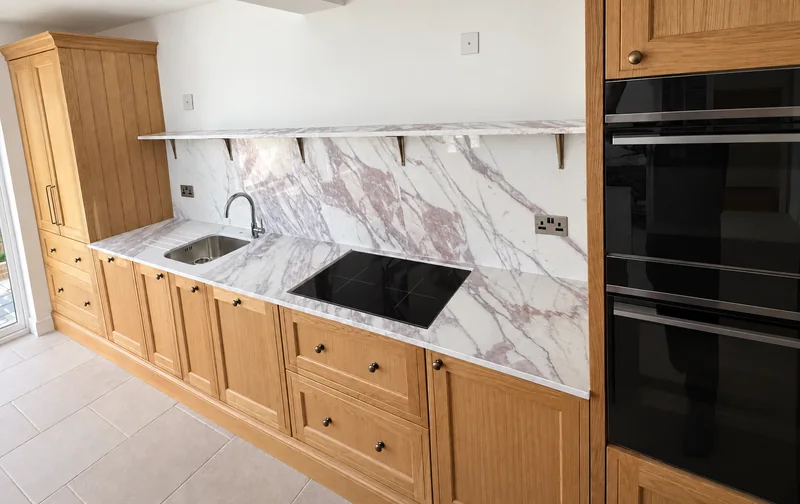
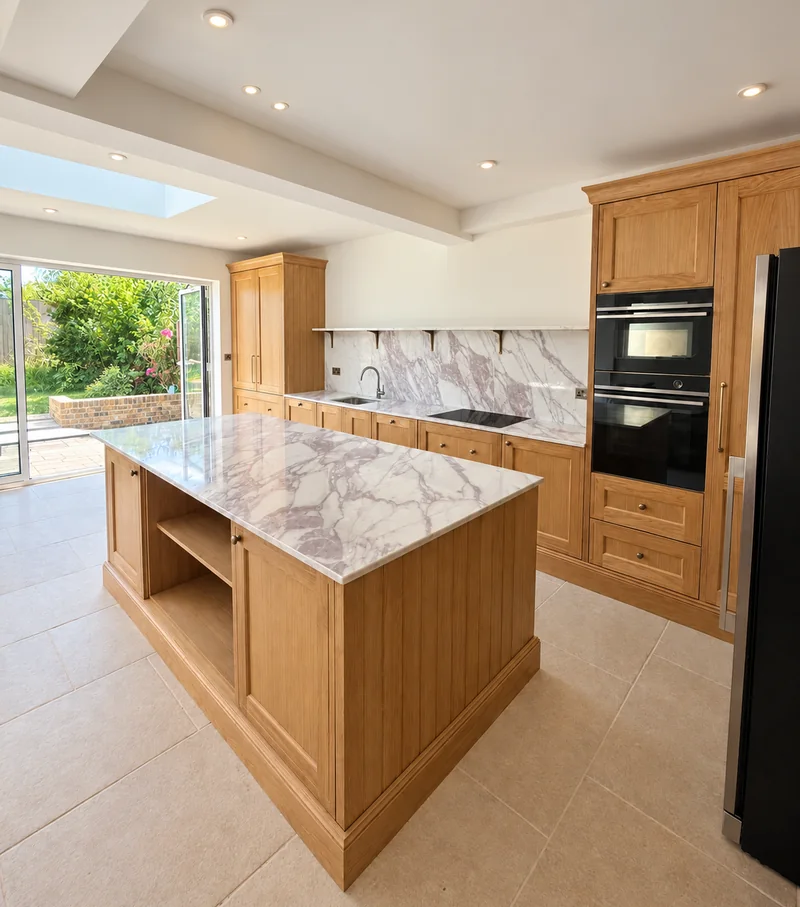
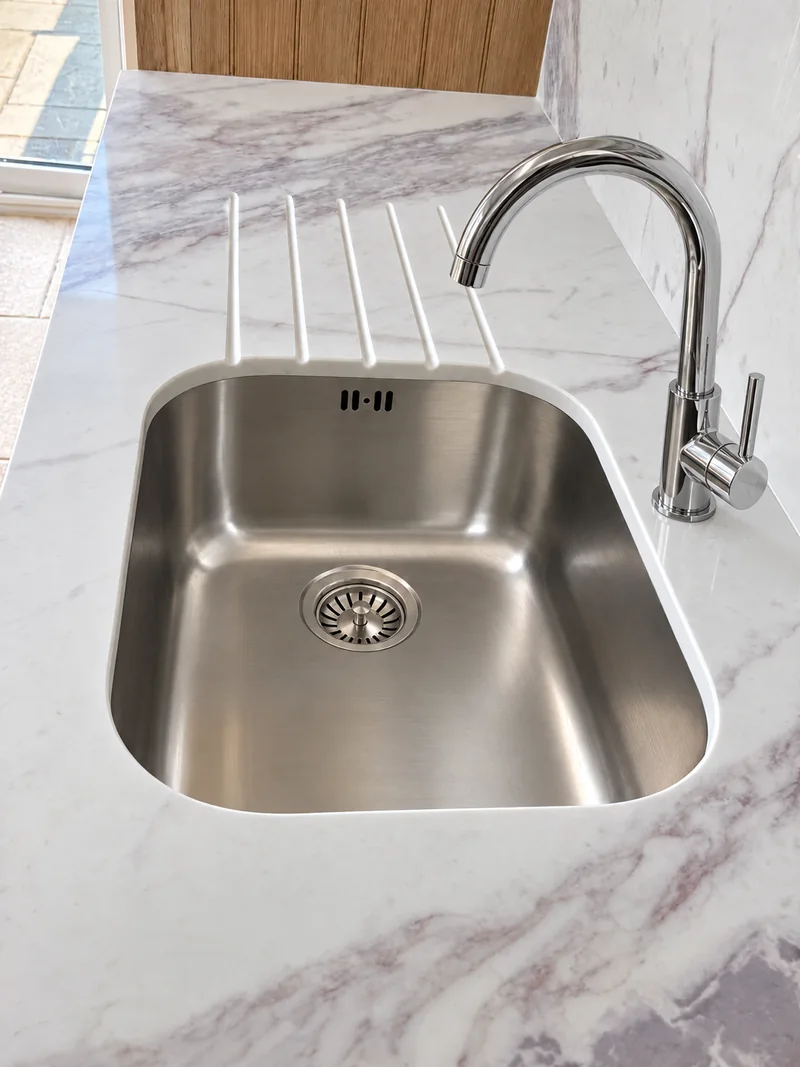
Three photographs show purple-grey veining beside timber cupboards: across the main run, around the sink and along a slim shelf above the wall stone.
Smaller stone pieces belong in the complete specification.
Include shelves and wall heights
Mark the shelf length and depth with the worktops and splashbacks. We check support, openings and dimensions before fabrication.
A pale return extending from the kitchen
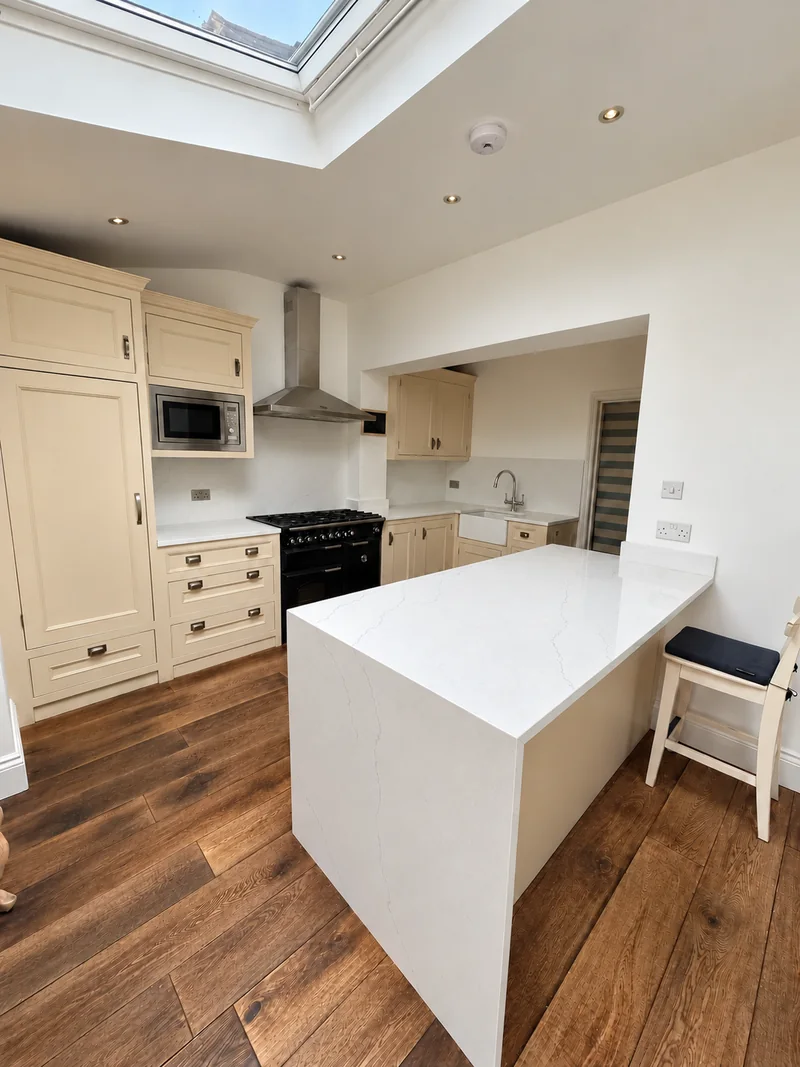
The pale peninsula continues from the cream kitchen’s working run and turns down at its exposed end. One wider view shows the connected shape.
Include the return when sketching the whole worktop.
Show the outside lengths
Mark the main run, projection and any overhang. Final dimensions are checked during templating.
Wall stone changing with the working area
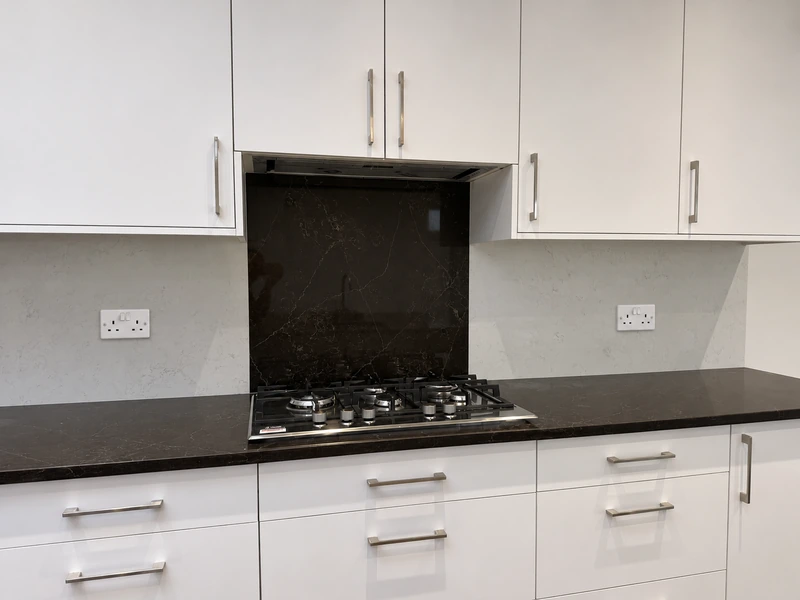
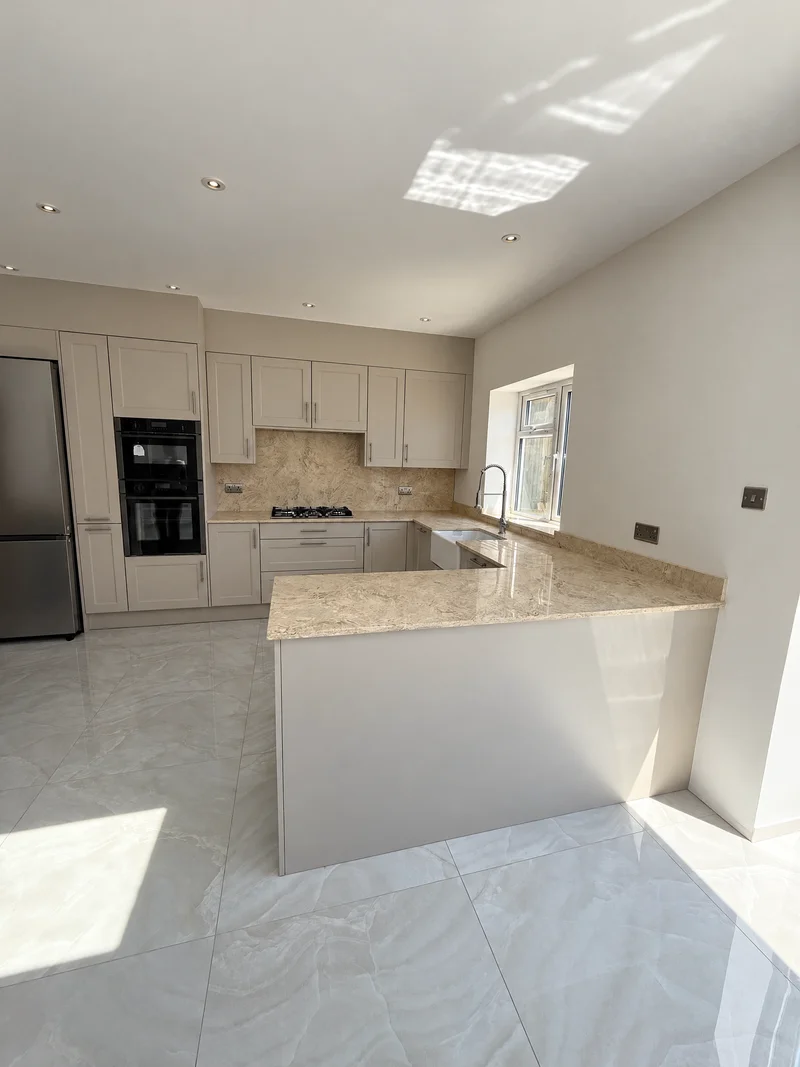
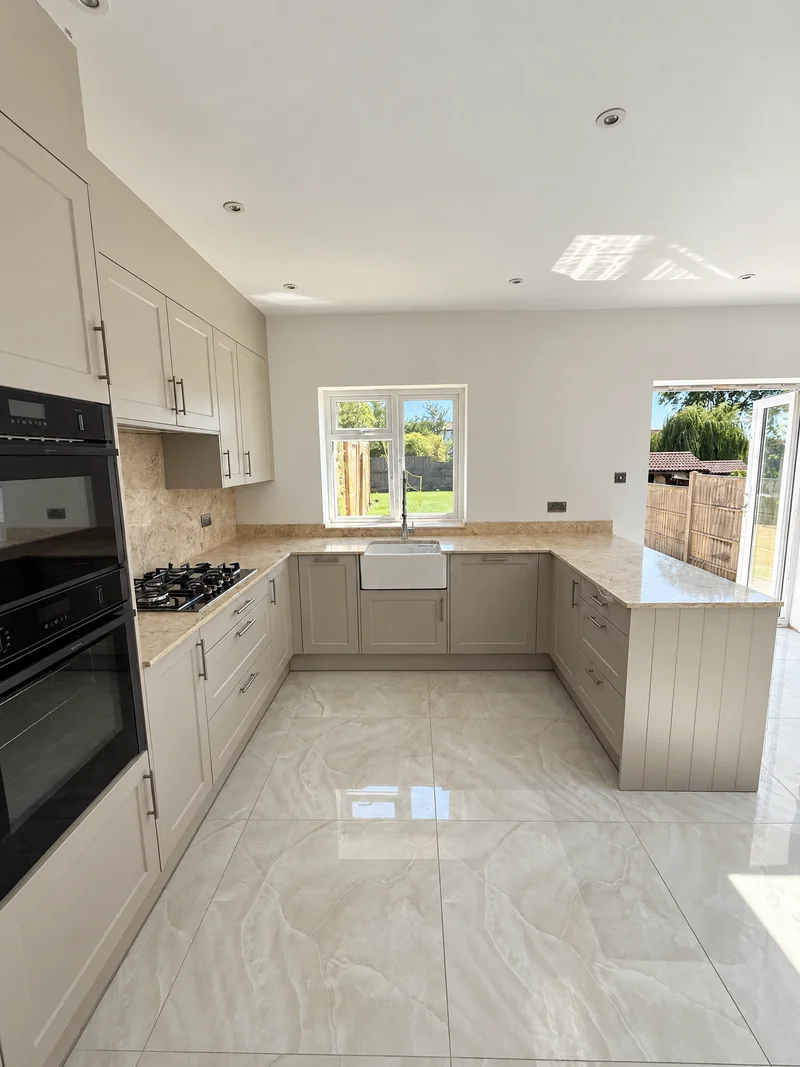
Two views follow warm patterned worktops around the window-side sink and peninsula. A taller section sits beneath the hood, with a lower upstand beside the window.
Wall coverage need not be the same height throughout.
Mark the taller and lower sections
Show the window, cupboards and hood with the intended wall heights. We check the stone pieces against the kitchen plan.