Home / Areas we serve / High Wycombe
Kitchen Worktops High Wycombe
Plan your island’s delivery route alongside its position in the kitchen.
Document the route rather than only the doorway
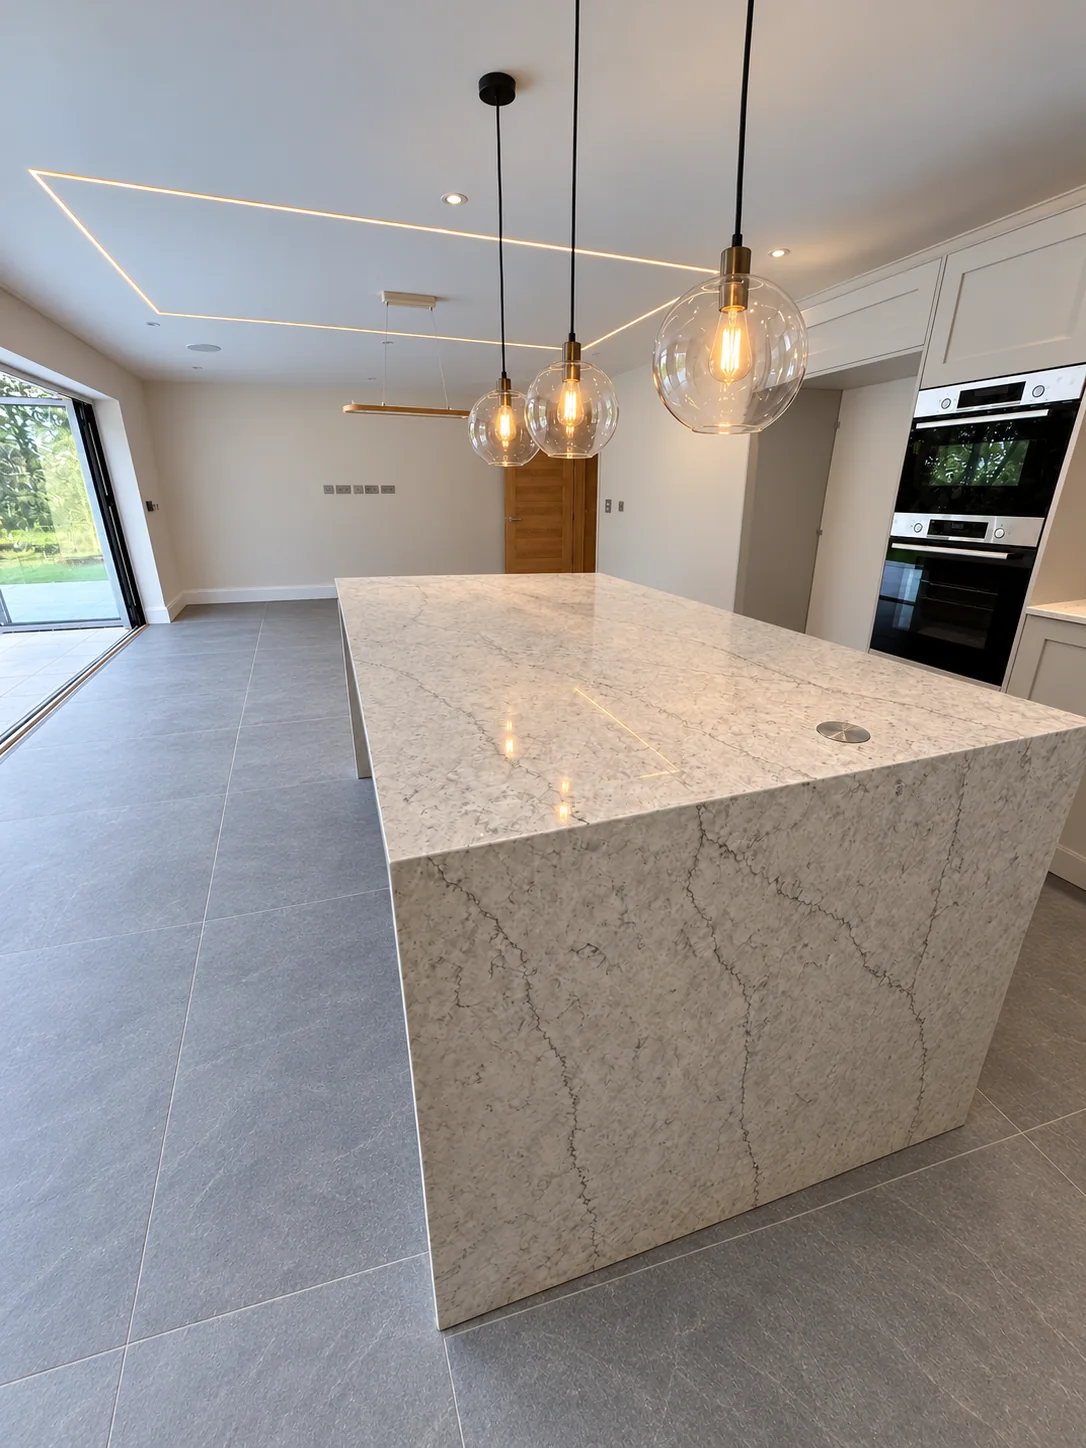
Show the approach from the unloading point to the kitchen, including gates, steps, turns and any changes in level. The patterned waterfall island in our portfolio is a useful reminder that the top and end panels are separate parts of the stone package. Share photographs and relevant dimensions early.
Keep practical options open before approval
The selected slab, openings, supports and handling requirements all influence the cutting layout. If a particular joint position or single-piece appearance matters to you, explain it before the design is approved. The discussion should consider how the stone will be fabricated and installed as well as how it looks in the room.
Find your surface
Compare finishes, thicknesses and care requirements.
Does a large island always have to be made in one piece?
No. The appropriate arrangement depends on the material, slab, finished shape and installation requirements. Share your design priorities and access information so the options can be discussed before approval. A photograph of a continuous surface does not establish what is practical for a different kitchen.