Home / Areas we serve / Harrow
Kitchen Worktops Harrow
Plan a breakfast bar that works from both the kitchen and seated sides.
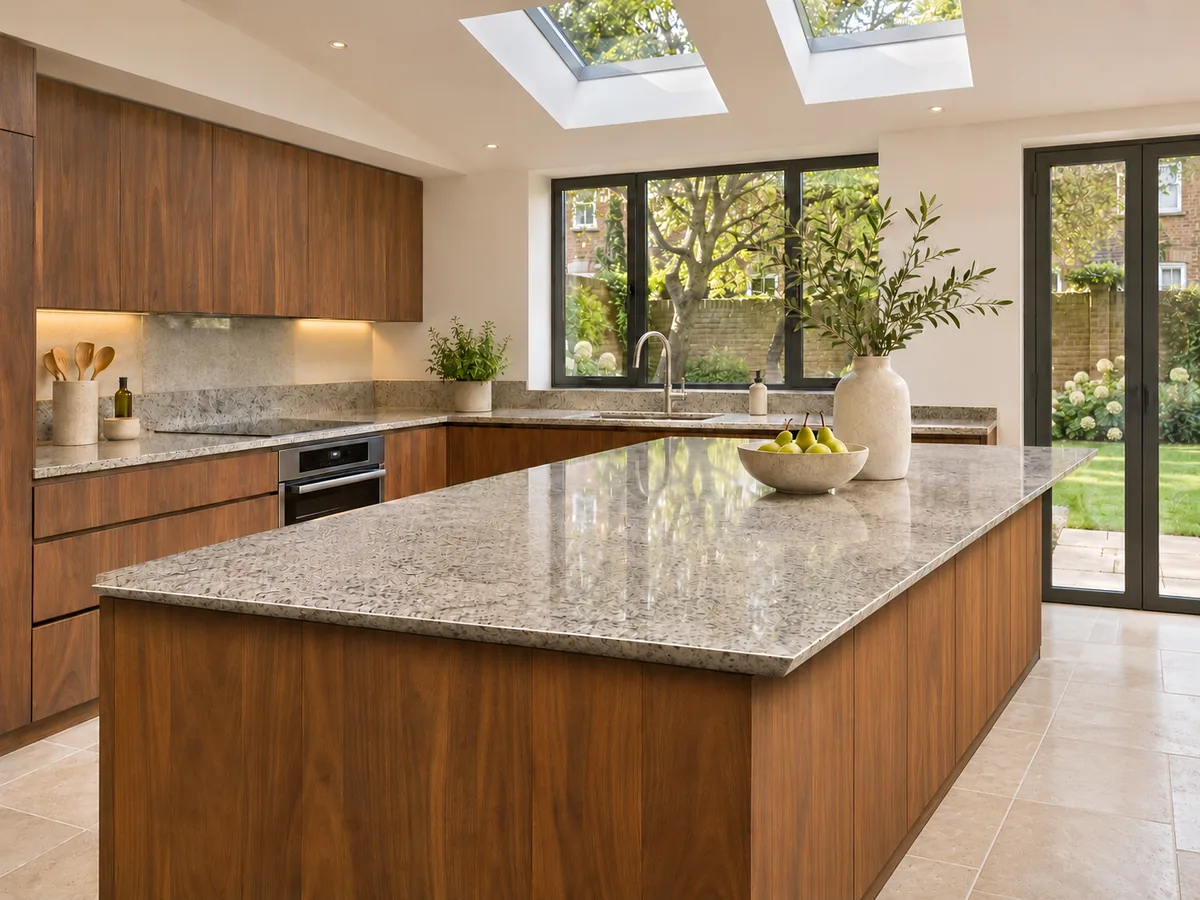
Include the stools in the design
Show where people will sit and how the stools relate to the cabinets, end panels and routes around the room. A waterfall panel can give a clean visual finish while changing the space available at the end of the island. Mark where you want an open side and where a vertical stone panel is part of the design.
Confirm the projection and support together
The suitable arrangement depends on the chosen material, thickness, shape and construction below. Do not use a photograph as a structural detail or assume that every projecting surface can be made the same way. Send the cabinet design and intended seating arrangement so the support requirement can be considered with the worktop.
Find your surface
Compare finishes, thicknesses and care requirements.
Can I decide the breakfast-bar overhang at the template visit?
Raise the intended seating arrangement earlier, while the cabinetry and worktop design can still be coordinated. The projection affects support, material use and the outline of the piece. Templating confirms an agreed design against the prepared kitchen; it should not be the first time a significant seating detail is considered.