Home / Areas we serve / Essex
Kitchen Worktops Essex
Send drawings, the property postcode and photographs together.
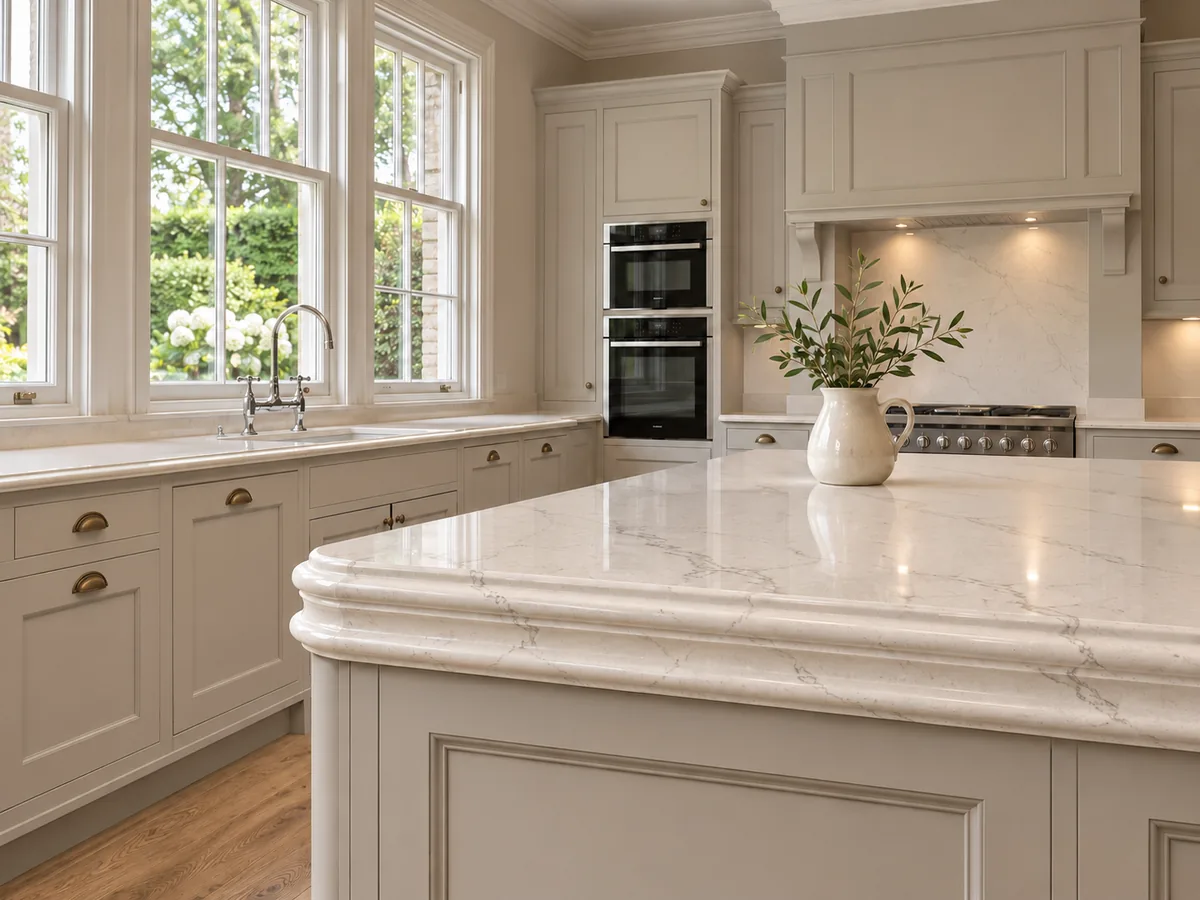
Make the first drawing easy to read
Label each run, island and vertical panel, and include the dimensions you know without presenting rough sizes as final cutting measurements. Add the sink and hob models or mark them as undecided. Photographs should show the kitchen as a whole and the entrance route, not only a close-up of the current worktop.
Clarify who measures and who fits
Choose whether you need our templating-and-fitting service or fabrication to dimensions approved by another party. For supply-only work, measurement, installation and collection or delivery responsibilities must be explicit. For supply-and-fit work, the site template follows ready cabinetry and the agreed design. Keep programme expectations provisional until material availability and practical arrangements are confirmed.
Find your surface
Compare finishes, thicknesses and care requirements.
Can the first discussion take place before a site visit?
Yes. Plans, rough dimensions, photographs and a material shortlist allow an initial discussion about the scope. We can identify what remains undecided and what information the next stage needs. Final fabrication details still require approval, and a supply-and-fit project requires site templating when the relevant cabinetry is ready.