Our completed work
An island centrepiece, or a connected surface.
Start with a broad waterfall island, then compare two kitchens where the peninsula joins the surrounding runs.
Select a photograph for a closer look.
Give the island a visible stone face
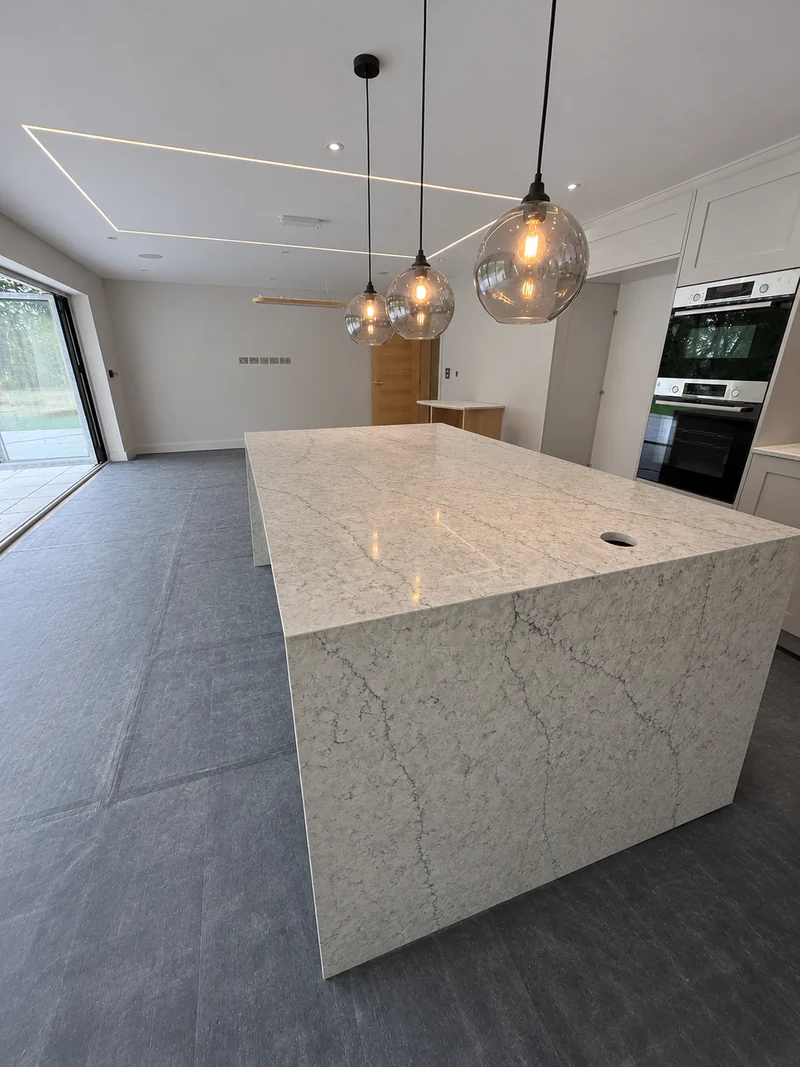
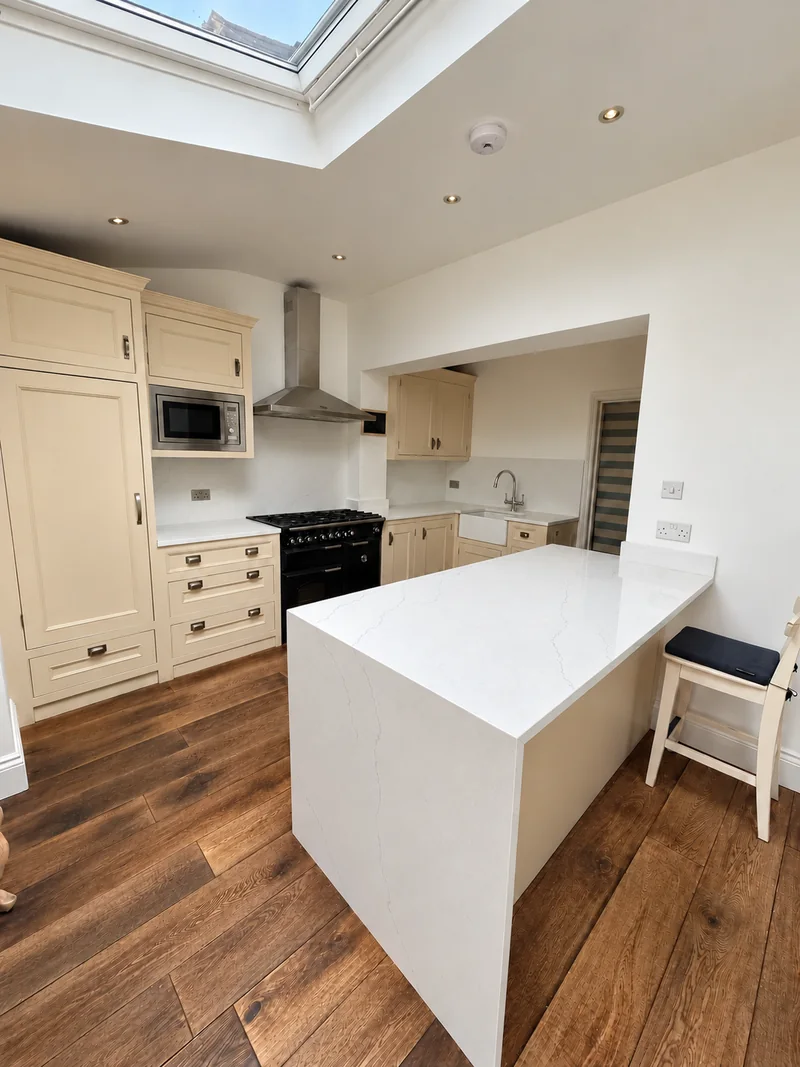
The broad patterned top turns down at the exposed end beneath glass pendants. This room view shows the horizontal surface and the face seen as you enter the kitchen.
Consider the visible end as well as the top.
Mark the ends in your plan
Tell us which sides you want in stone and where the cabinets finish. We review the supports, openings and proposed joins before cutting.
Connect the top to the surrounding runs
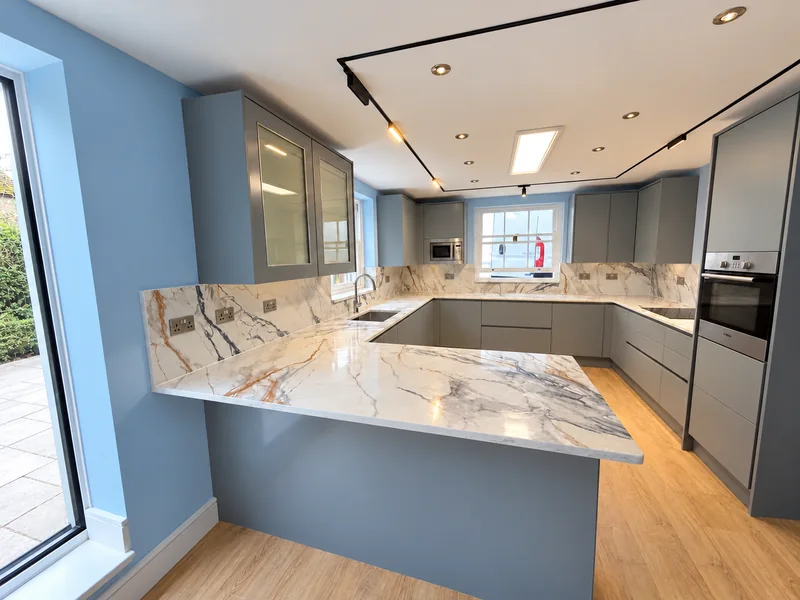
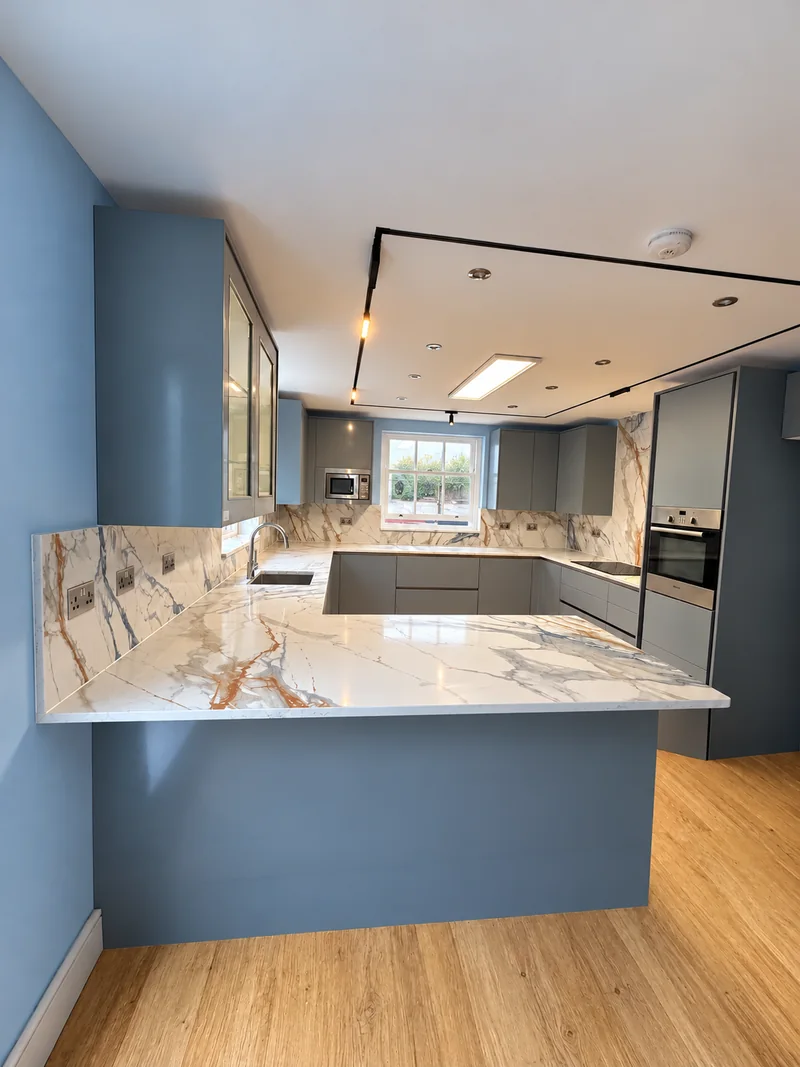
Two angles show a boldly patterned peninsula beside blue-grey cabinetry. Matching wall stone carries the pattern above the hob and sink runs.
Compare the top and wall treatment together.
Include the wall panels
Share the preferred panel heights and appliance positions with the worktop plan. We confirm their openings and finished sizes during templating.
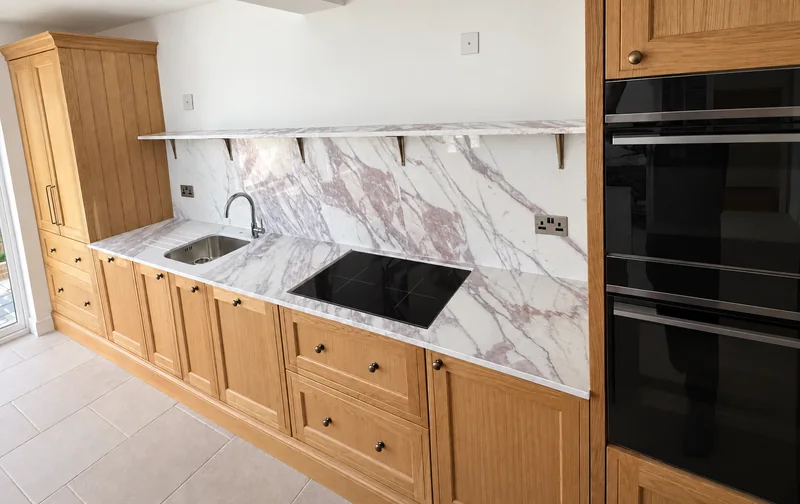
A softer pattern with cream cupboards
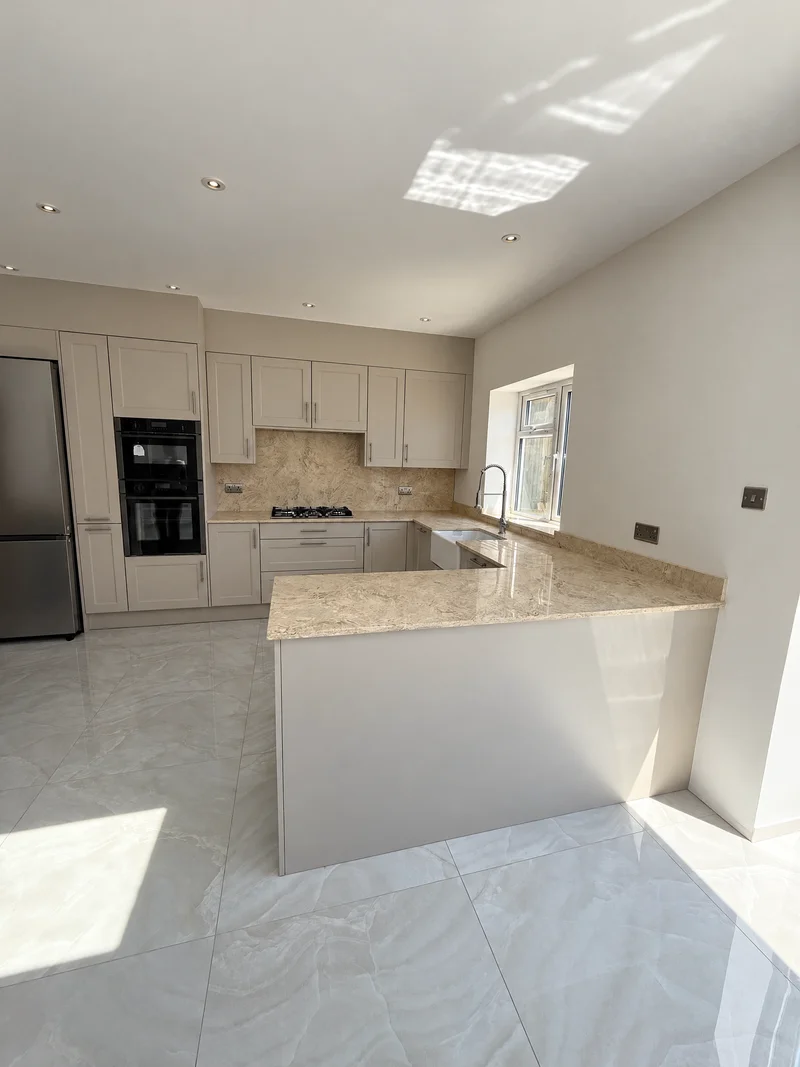
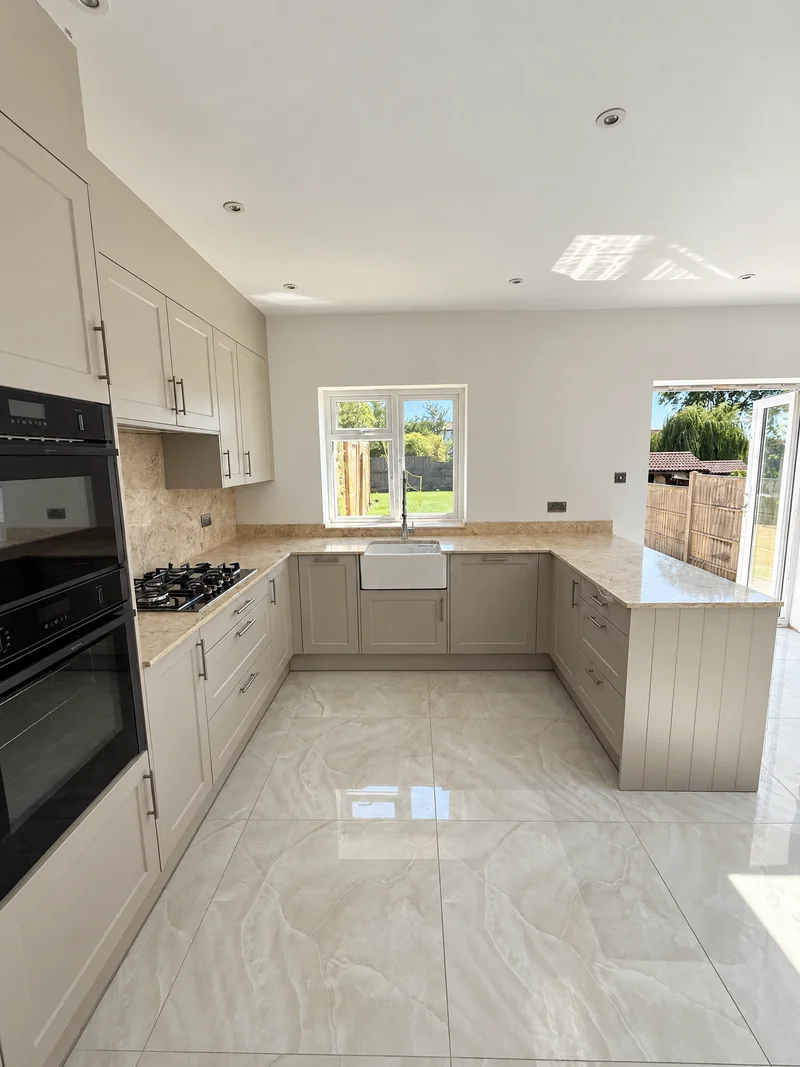
Pale patterned stone follows the cream kitchen’s connected runs and peninsula. The two photographs show shorter upstands and a taller hob panel.
A connected layout can use different wall-stone heights.
Choose where the wall stone stops
Mark the upstands and taller panels you would like. We check their heights and exposed edges with the main worktops.