Our completed work
Start with the room, then look closer.
Explore a pale island and long run, then compare a rounded sink island and a connected cream kitchen.
Select a photograph for a closer look.
Follow the stone from the island to the wall
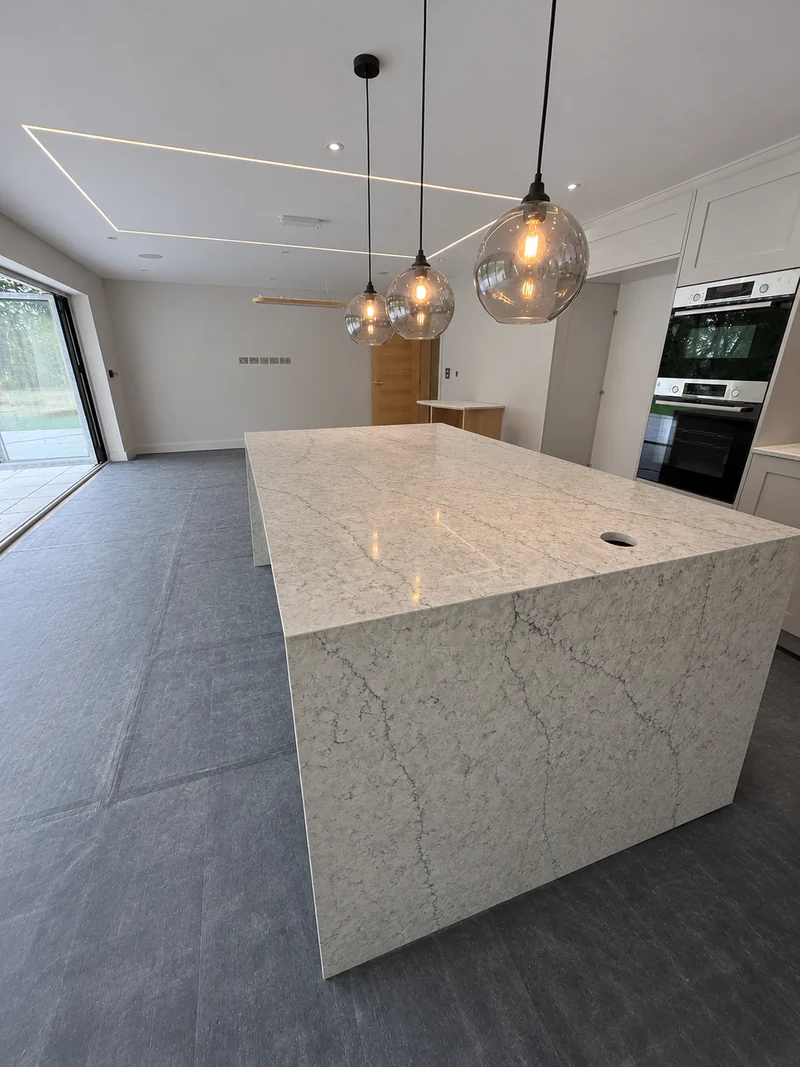
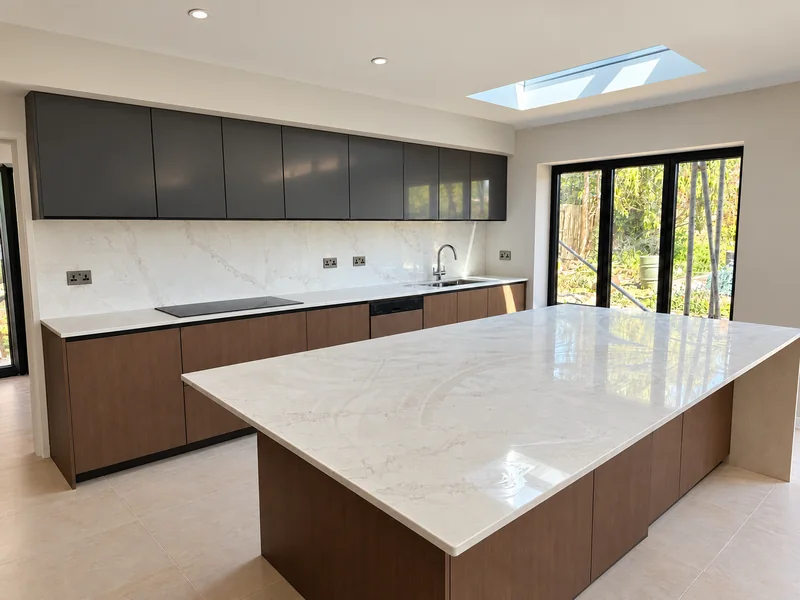
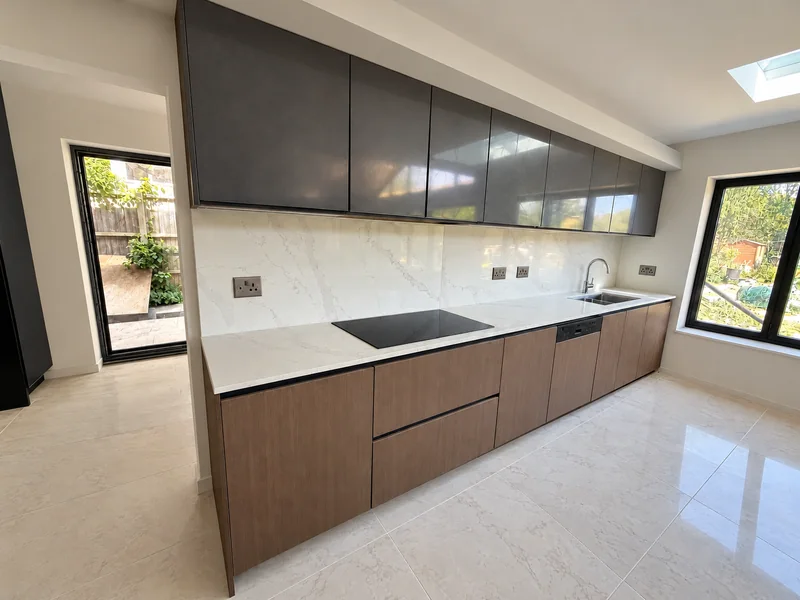
A pale island with an exposed stone end sits opposite a long cooking run. Three photographs show the worktops against grey wall cabinets and timber-toned base units.
The wide views help you picture the separate pieces as one scheme.
Describe the complete arrangement
Include every run, island and wall piece in the plan. We review the proposed joins and end panels with the final measurements.
Look closer at the rounded working corner
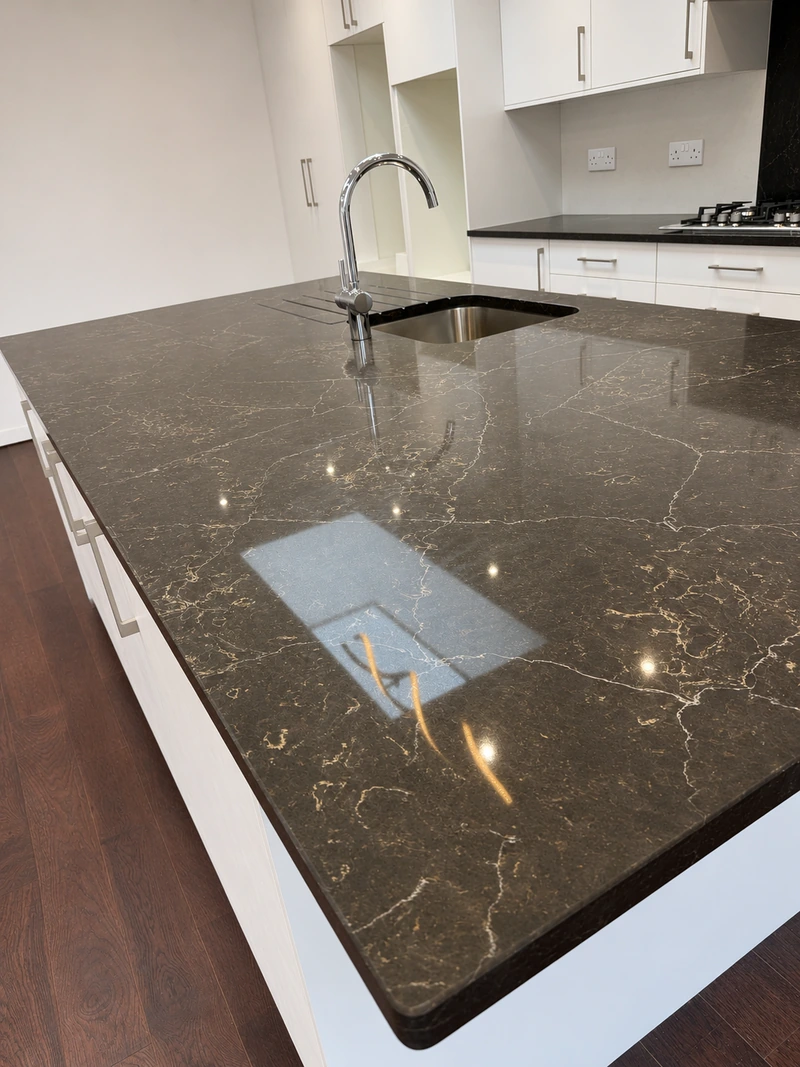
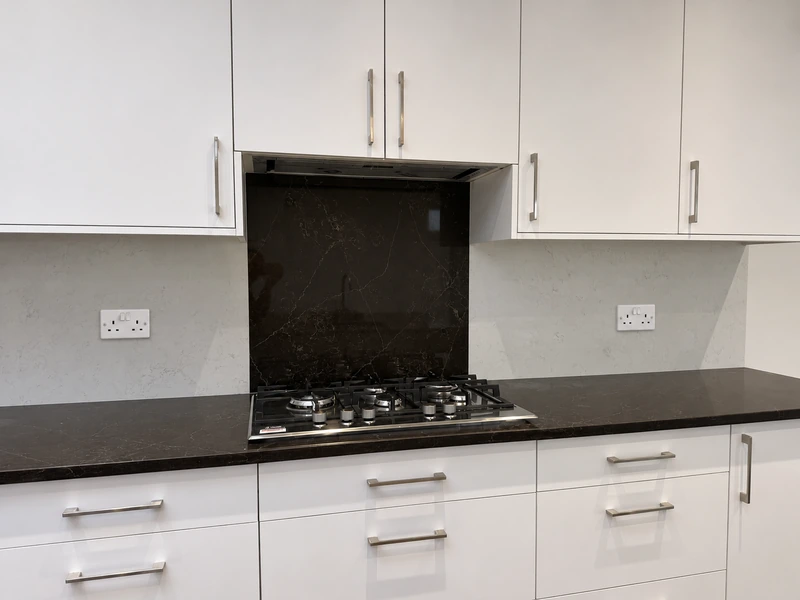
Warm-veined dark stone curves beside the sink and drainer grooves. The second view shows the separate hob run, with a central dark panel against pale wall surfaces.
The closer view brings the curve and finished openings into focus.
Share the shape you prefer
Show the curved end on your sketch and include the chosen sink model when available. The curve, openings and groove positions are confirmed before cutting.
Keep the surface connected
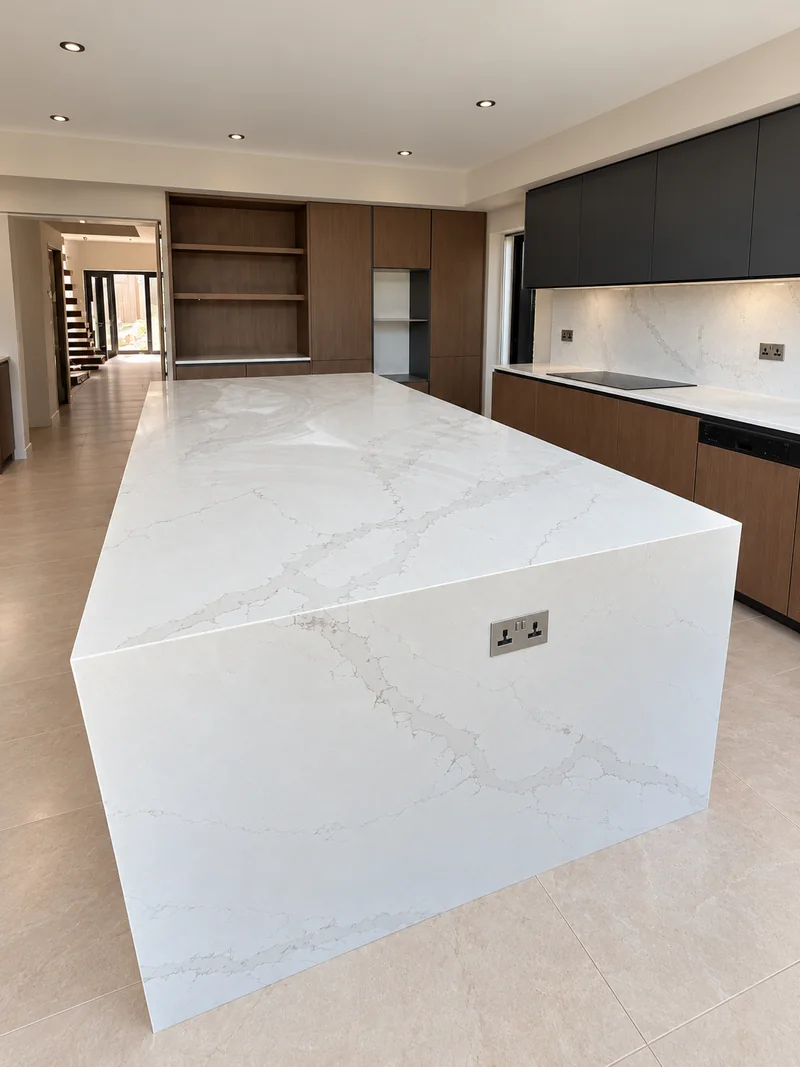
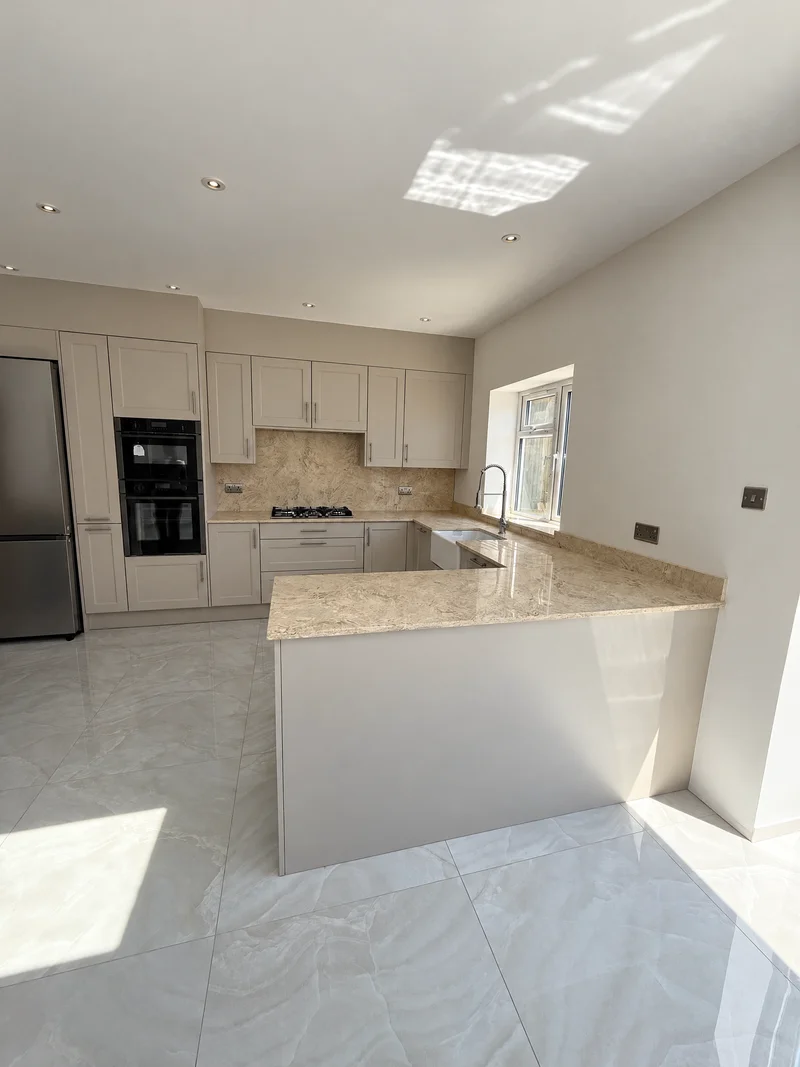
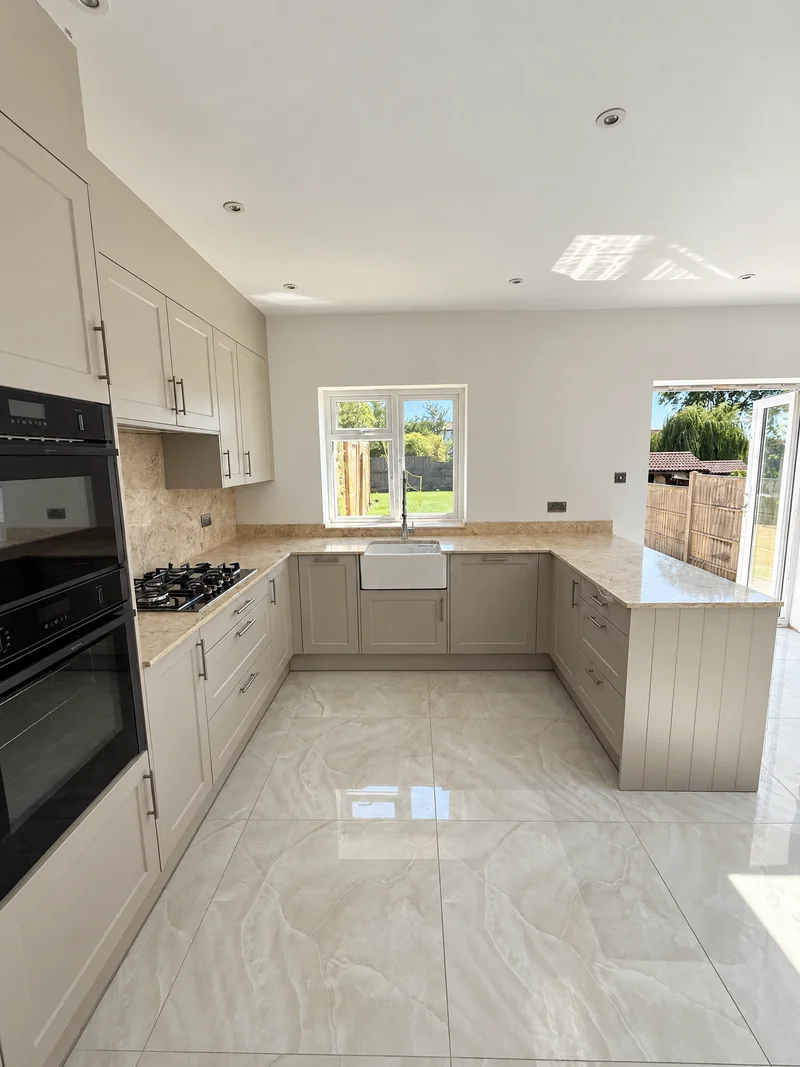
Pale patterned worktops follow the cream kitchen’s surrounding runs and peninsula. Two angles show the projecting surface as part of the cabinet arrangement.
A peninsula brings a working surface into the room while joining the main run.
Include the projection
Mark the peninsula and its connection to the adjacent cabinets. We check the depth, support and finished edges when templating.