Home / Areas we serve / Barnet
Kitchen Worktops Barnet
Plan clear preparation areas alongside appliance openings.
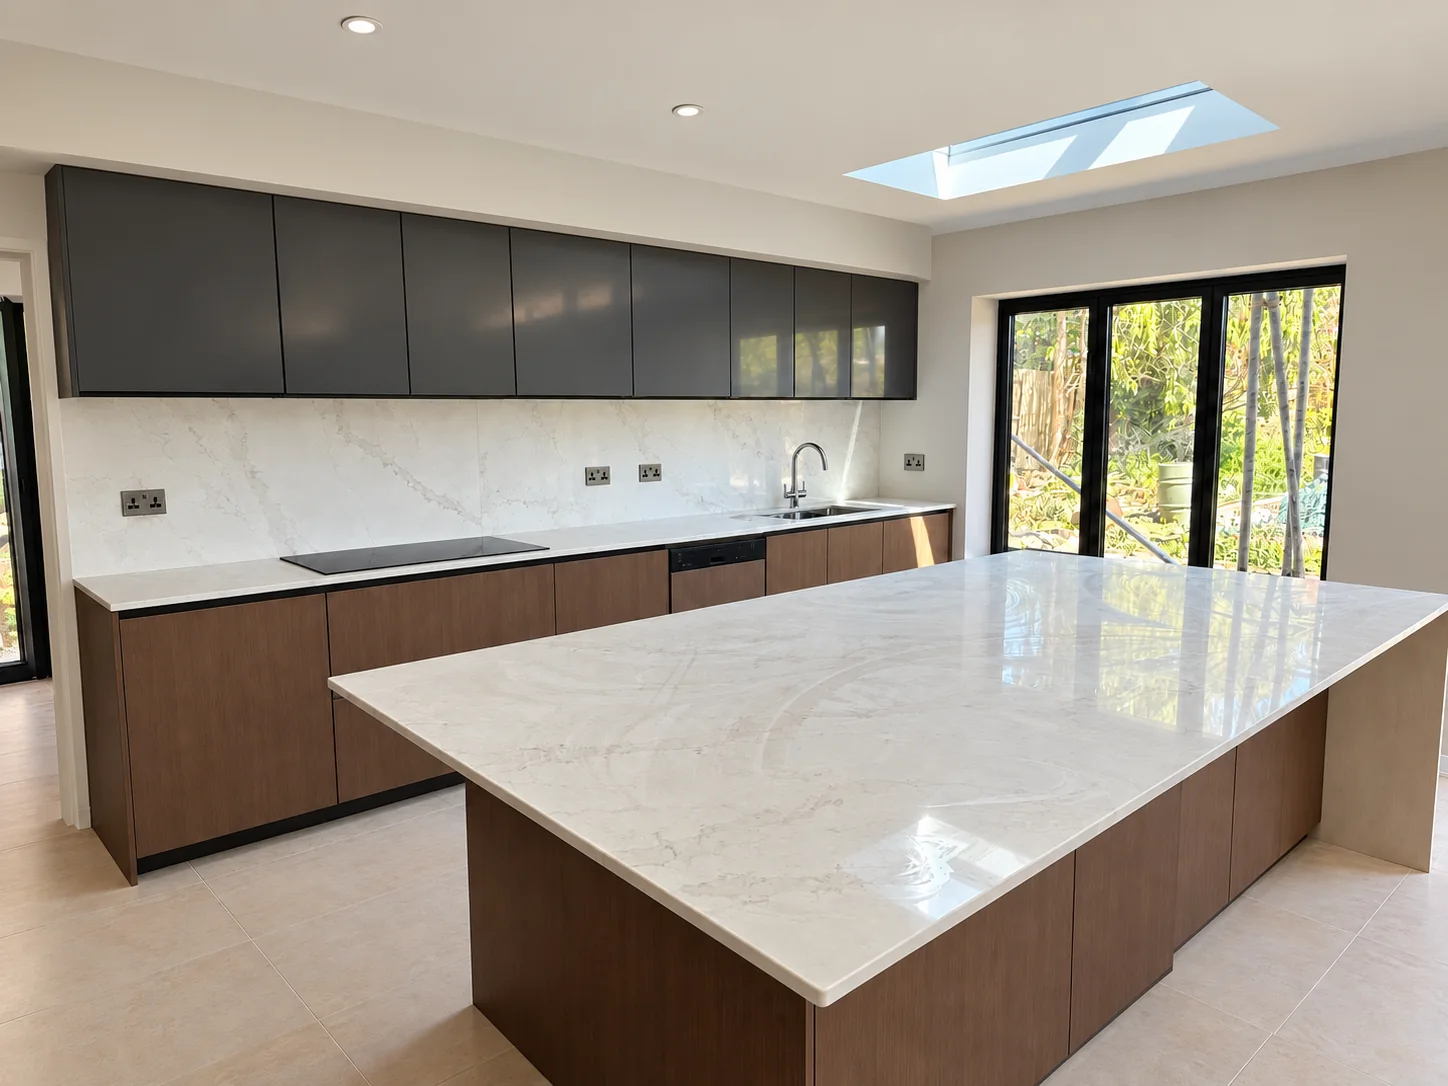
Mark where everyday tasks will happen
The pale long-run kitchen in our portfolio offers a reference for a surface extending alongside an island. On your own plan, mark where you want to prepare food, place small appliances and set items down beside the hob or sink. These preferences give context to the opening positions.
Give the ends of the run a purpose
At one end, the worktop may stop against a tall unit; at the other, it may form a visible return or connect to a peninsula. Show those conditions and any change in depth on the plan. Include the wall finish behind the clear preparation area, particularly if sockets or shelves are proposed.
Find your surface
Compare finishes, thicknesses and care requirements.
Can the sink move slightly to create more preparation space?
It can be explored before the layout is approved, but the cabinet, services and chosen sink must support the new position. Discuss the change with your kitchen installer and share the revised drawing. The worktop opening should follow the agreed arrangement rather than being adjusted independently.